40
40
$1,259,000
4 bd · 4 ba · 3,219 sqft
204 N Pine Street, Roanoke, TX
Robert De Franceschi · Real Broker, LLC

School ratings (A+ to F) from HJN community data.
Ridgeview Elementary School
KG-4 · Regular · Keller Independent School District
534 students · 15.7:1 student–teacher
Keller High School
9-12 · Regular · Keller Independent School District
2,951 students · 18.7:1 student–teacher
Reading Friends
PK-KG · Early Childhood Program/Child Care Center
21 students · 9.1:1 student–teacher
Keller - Harvel Elementary School
PK-4 · Regular · Keller Independent School District
464 students · 15.0:1 student–teacher
Florence Elementary School
KG-4 · Regular · Keller Independent School District
475 students · 15.3:1 student–teacher
Westlake Academy
KG-12 · Regular · WESTLAKE ACADEMY CHARTER SCHOOL
877 students · 14.8:1 student–teacher
Keller Middle School
7-8 · Regular · Keller Independent School District
894 students · 16.4:1 student–teacher
Keller Compass Center
9-12 · Alternative/Other · Keller Independent School District
58 students · 3.1:1 student–teacher
North Texas Real Estate Information Systems (NTREIS)This content last refreshed on 2026-10-11 10:53:24 UTC. Some properties which appear for sale on this web site may subsequently have sold or may no longer be available.
40$1,259,000
4 bd · 4 ba · 3,219 sqft
204 N Pine Street, Roanoke, TX
Robert De Franceschi · Real Broker, LLC
 38
38$1,274,900
5 bd · 4 ba · 3,903 sqft
231 Oak Hill Drive, Trophy Club, TX
Natalie Chapman · RE/MAX Trinity
 34
34$1,570,000
5 bd · 6 ba · 5,176 sqft
1917 Queensbridge Court, Keller, TX
Jim Plucinski · Realty Specialists
 34
34$1,399,000
4 bd · 4 ba · 4,471 sqft
101 Beldonia Court, Trophy Club, TX
Denise Johnson · Compass RE Texas, LLC
 30
30$1,749,900
3 bd · 4 ba · 2,850 sqft
9 Catalonia Drive, Westlake, TX
Rosie Smelcer · Compass RE Texas, LLC
 40
40$1,675,000
5 bd · 6 ba · 5,827 sqft
1100 Tuscany Terrace, Keller, TX
Sandi Thomas · Coldwell Banker Realty
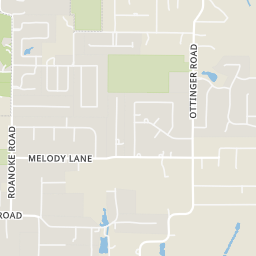
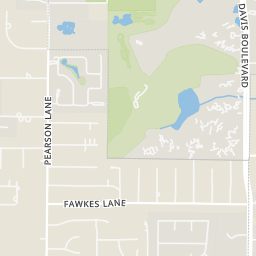
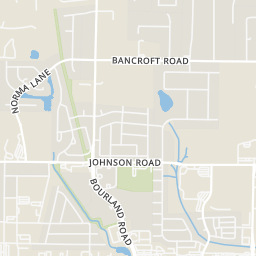
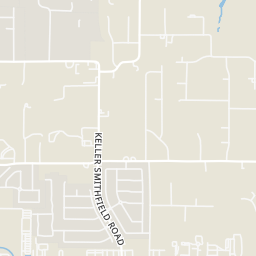
Within 2 miles of this home: 25 restaurants and cafés, 3 grocery stores, and 8 parks and green spaces.
Place data from OpenStreetMap.
Braum's
Pie Five Pizza Co
Freddy's
Keller Parkway
Jersey Mike's Subs
McDonald's
Keller Parkway
Raising Cane's
Andy's Frozen Custard
Roy's - CLOSED
Keller Parkway
Natural Grocers
Keller Parkway
Tom Thumb
Keller Parkway
Kroger
Keller Parkway
Overton Ridge Park
Roanoke Road
Northeast Park
Ottinger Road
Marshall Branch
Johnson Road Park
Johnson Road
Imagination Station Playground
The Parks at Town Center
Bear Creek Parkway
Keller Town Center Field
Royal and Annie Smith Park
Rings at ½ mile and 1 mile. Basemap © OpenMapTiles © OpenStreetMap contributors.
Open the Keller camera map1 license-plate reader mapped within 1 mile of this home, identified as a Flock Safety device. None within ½ mile. Nearest: 0.6 mi north.
| Device type | Within ½ mi | Within 1 mi |
|---|---|---|
| License-plate readers | 0 | 1 |
| of which Flock Safety | 0 | 1 |
Community-reported via OpenStreetMap; may be incomplete. Data as of . © OpenStreetMap contributors (ODbL)
License-plate readers (ALPR) are fixed cameras that photograph passing vehicles and read their plates. Records are typically shared with the agency or association that operates the camera.
Flock Safety is a company whose plate-reader cameras are used by police departments, cities, HOAs and businesses. Its devices are usually solar-powered and pole-mounted.
Est. $10,414/mo$362/sqft
4
Beds
4
Baths
4,405
Sqft
2003
Built
Nestled at the end of a quiet cul-de-sac on a beautifully wooded 1.74-acre lot, this expansive single-story estate offers privacy, space and exceptional amenities in Keller ISD. Double entry doors welcome you into an open floorplan featuring 4 bedrooms, 4 full baths, formal living and dining rooms accented by gorgeous wood beams, a dedicated office and a versatile den or media room. The spacious family room is anchored by a gas fireplace and opens to the breakfast area and chef’s kitchen, designed for entertaining with beautiful cabinetry, a breakfast bar, built-in refrigerator, dual sinks, double ovens and a butler’s pantry. The private primary suite offers backyard access and an ensuite bath with dual vanities, jetted tub and separate shower. Two of the three secondary bedrooms feature ensuite baths, and all offer walk-in closets. The study is thoughtfully appointed with built-in cabinetry and desk. Step outside to your own backyard oasis featuring a large covered patio with outdoor fireplace, heated pool and spa with water feature renovated by Claffey Pools in 2021, an expansive pool deck and cedar pergola. The sprawling wooded lot provides plenty of room for pets to run and play while creating a peaceful, private setting. Additional highlights include a well-fed sprinkler system to help reduce water costs, energy-efficient foam attic insulation, 2 tankless water heaters, a 3-car garage with underground storm shelter and new Sunlighten sauna, plus a premium roof installed in 2021. The home is constructed with steel, providing wind resistance and structural resilience, and EIFS (Exterior Insulation and Finish Systems), which is flexible enough to resist cracking during temperature shifts and has built-in moisture control. Ideally located just minutes from the Westlake financial district, including Fidelity and Charles Schwab, with convenient access to premier shopping, dining and entertainment at Southlake Town Square.
Listing agent
Lily Moore
Courtesy of Lily Moore Realty
(817) 344-7034
North Texas Real Estate Information Systems (NTREIS) · Listing 21395273
$319,000
Estimated monthly payment
$10,414/mo
Loan amount $1,276,000. Estimate only — your actual rate and payment depend on credit, location, and lender.
2025 roll