
 22
22
$253,990
3 bd · 2 ba · 1,328 sqft
23737 Golden Pheasant Lane, Splendora, TX
Jonathan Woodruff · D.R. Horton-Texas, LTD
School ratings (A+ to F) from HJN community data.
Piney Woods Elementary School
PK-6 · Regular · Splendora Independent School District
832 students · 17.4:1 student–teacher
Splendora Junior High School
7-8 · Regular · Splendora Independent School District
877 students · 16.8:1 student–teacher
Splendora High School
9-12 · Regular · Splendora Independent School District
1,647 students · 15.8:1 student–teacher
Timber Lakes Elementary School
PK-6 · Regular · Splendora Independent School District
947 students · 16.0:1 student–teacher
Peach Creek Elementary School
PK-6 · Regular · Splendora Independent School District
692 students · 14.9:1 student–teacher
Greenleaf Elementary School
PK-6 · Regular · Splendora Independent School District
689 students · 14.6:1 student–teacher
Houston Association of REALTORSThis content last refreshed on 2026-10-16 14:16:51 UTC. Some properties which appear for sale on this web site may subsequently have sold or may no longer be available.
22$253,990
3 bd · 2 ba · 1,328 sqft
23737 Golden Pheasant Lane, Splendora, TX
Jonathan Woodruff · D.R. Horton-Texas, LTD
 Price Reduced30
$244,000
4 bd · 3 ba · 2,158 sqft
14428 Gray Rocks Road, Splendora, TX
Marleah Rodriquez · Berkshire Hathaway HomeServices Premier Properties
 Price Reduced22
$269,500
4 bd · 2 ba · 1,796 sqft
14262 Moonflower Drive, Splendora, TX
Meredith Marti · Keller Williams City View
 Price Reduced22
$254,000
3 bd · 2 ba · 1,573 sqft
14306 Moonflower Drive, Splendora, TX
Meredith Marti · Keller Williams City View
 25
25$259,990
3 bd · 2 ba · 1,539 sqft
14138 Desert Marble Way, Splendora, TX
Jonathan Woodruff · D.R. Horton-Texas, LTD
 Price Reduced25
$269,500
4 bd · 2 ba · 1,796 sqft
14293 Moonflower Drive, Splendora, TX
Meredith Marti · Keller Williams City View
Est. $1,522/mo$158/sqft · 24 days on Realty
3
Beds
2
Baths
1,331
Sqft
2026
Built
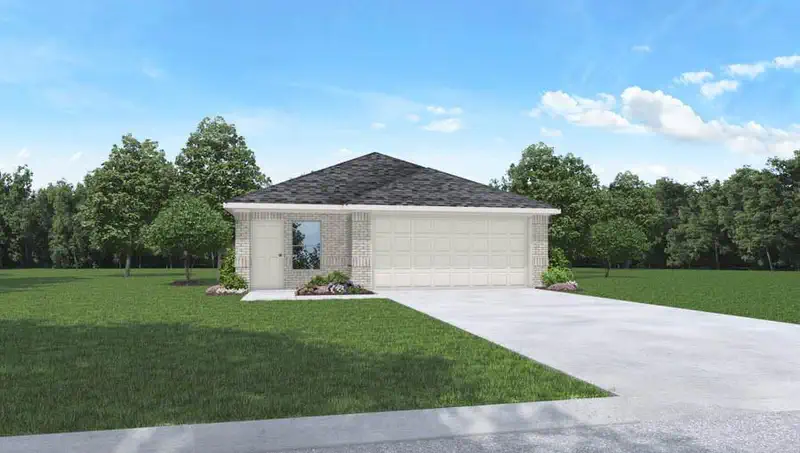
Love where you live in Townsend Reserve in Splendora, TX. Now featuring Legend’s NEW Smart Home package and Signature Design Collection! The Pinewood floor plan is a charming 1-story home with 3 bedrooms, 2 bathrooms, and a 2-car garage! This home has it all, including privacy blinds and vinyl plank flooring throughout! The kitchen is sure to please with 42” cabinets, silestone countertops, and stainless-steel appliances! Retreat to the Owner’s Suite featuring double sinks with silestone countertops, an oversized shower, a walk-in closet, and tray ceiling for some dramatic flair! Enjoy the great outdoors with a covered patio! Don't miss your opportunity to call Townsend Reserve home, schedule a visit today!
Listing agent
Bradley Tiffan
Courtesy of Legend Home Corporation
(281) 729-0635
Houston Association of REALTORS · Listing 57985527
$41,998
Estimated monthly payment
$1,522/mo
Loan amount $167,992. Estimate only — your actual rate and payment depend on credit, location, and lender.
2026 roll
