 38

$419,900
4 bd · 2 ba · 2,006 sqft
4011 Maple Avenue, Rapid City, SD
LISA MUELLER · COLDWELL BANKER BLACK HILLS LEGACY
Black Hills Association of REALTORSThis content last refreshed on 2026-11-15 09:50:38 UTC. Some properties which appear for sale on this web site may subsequently have sold or may no longer be available.
38$419,900
4 bd · 2 ba · 2,006 sqft
4011 Maple Avenue, Rapid City, SD
LISA MUELLER · COLDWELL BANKER BLACK HILLS LEGACY
 Price Reduced40
$380,000
3 bd · 3 ba · 3,296 sqft
2004 9th Street, Rapid City, SD
DANEEN JACQUOT KULMALA · SOUTH DAKOTA PROPERTIES
 Price Reduced31
$364,900
3 bd · 2 ba · 2,088 sqft
3920 Wisconsin Avenue, Rapid City, SD
TOM BLAIN · KELLER WILLIAMS REALTY BLACK HILLS
 10
$425,000
3 bd · 2 ba · 2,256 sqft
Lot 8 W Country Road, Rapid City, SD
ARIEL RUDLAND · WEST RIVER REALTY, LLC
 24
$325,000
4 bd · 2 ba · 1,680 sqft
1207 E St Cloud Street, Rapid City, SD
ANDREA SKAVLEM · KINGDOM REALTY, INC
 Price Reduced30
$320,000
3 bd · 2 ba · 1,800 sqft
341 E Custer Street, Rapid City, SD
SHAUNA SCHROEDER · KELLER WILLIAMS REALTY BLACK HILLS
School ratings (A+ to F) from HJN community data.
South Park Elementary School
KG-5 · Regular · Rapid City Area Schools
313 students · 13.9:1 student–teacher
South Middle School
6-8 · Regular · Rapid City Area Schools
618 students · 13.7:1 student–teacher
St Thomas More Middle School
6-8 · Regular
164 students · 10.7:1 student–teacher
Robbinsdale Elementary School
KG-5 · Regular · Rapid City Area Schools
328 students · 12.9:1 student–teacher
Grandview Elementary School
KG-5 · Regular · Rapid City Area Schools
431 students · 16.4:1 student–teacher
Wilson Elementary School
KG-5 · Regular · Rapid City Area Schools
328 students · 15.8:1 student–teacher
Jefferson Building - 64
PK-12 · Special Education · Rapid City Area Schools
98 students · 6.5:1 student–teacher
St Pauls Lutheran School
PK-8 · Regular
120 students · 17.6:1 student–teacher
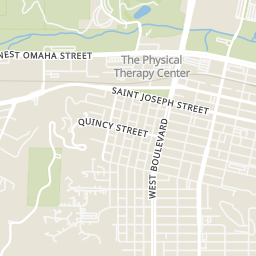
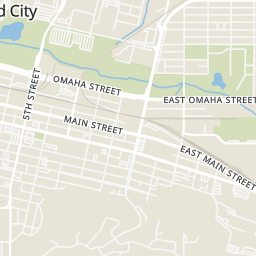
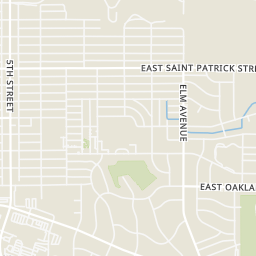
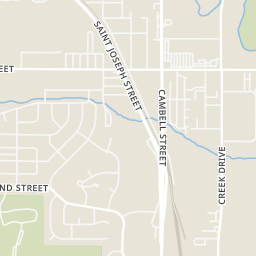
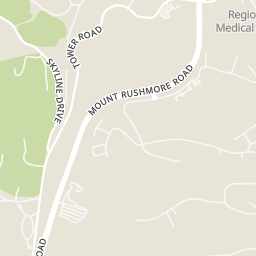
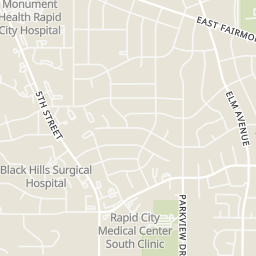
Rings at ½ mile and 1 mile. Basemap © OpenMapTiles © OpenStreetMap contributors.
Open the Rapid City camera map2 license-plate readers mapped within 1 mile of this home, both identified as Flock Safety devices. None within ½ mile. Nearest: 0.7 mi northwest.
| Device type | Within ½ mi | Within 1 mi |
|---|---|---|
| License-plate readers | 0 | 2 |
| of which Flock Safety | 0 | 2 |
Community-reported via OpenStreetMap; may be incomplete. Data as of . © OpenStreetMap contributors (ODbL)
License-plate readers (ALPR) are fixed cameras that photograph passing vehicles and read their plates. Records are typically shared with the agency or association that operates the camera.
Flock Safety is a company whose plate-reader cameras are used by police departments, cities, HOAs and businesses. Its devices are usually solar-powered and pole-mounted.
Within 2 miles of this home: 37+ restaurants and cafés, 4 grocery stores, 21 parks and green spaces, and 1 transit stop.
Place data from OpenStreetMap.
Toby's Casino South
Cleveland Street
McDonald's
Cleveland Street
Albertanos
Mexican restaurant · Mount Rushmore Road
Sonic
Mount Rushmore Road
Perkins
American restaurant · Mount Rushmore Road
Happy Jack's
Mount Rushmore Road
Subway
Mount Rushmore Road
Coffee and the Cats
East Saint Patrick Street
Safeway
Mount Rushmore Road
Staple & Spice Market
Mount Rushmore Road
Blackhills Farmers Market
East Omaha Street
Family Fare
East Saint Patrick Street
Wilson Park
Mount Rushmore Road
Robbinsdale Park
Trinity Eco Park
Steele Avenue Park
Pressler Junction
Centennial Park
Roosevelt Pond
Memorial Park East
Milo Barber Transportation Center
6th Street
Est. $2,226/mo$166/sqft · 59 days on Realty
4
Beds
2
Baths
2,016
Sqft
1959
Built
Listed by Stacey Nelson 605–390–9028 Re/Max Results. Completely remodeled and move-in ready, this brightly lit four-bedroom, two-bath home is flooded with natural light and a perfect layout. With a new roof, new forced air gas furnace and Central air, custom tiled shower and bath, you can go wrong at this price! Even better, it is in a highly convenient location—just one block from Parkview Elementary and South Junior High. Enjoy coffee on the beautiful front deck or grill out on the back patio. Inside the main level has three comfortable bedrooms and a full bath, complemented by tasteful updates throughout that create a warm, modern feel. Downstairs, you’ll find a family room, a beautifully designed custom walk-in shower and bathroom, and an additional non-conforming bedroom—perfect for guests, a home office, or flex space. An oversized laundry and utility room adds exceptional storage and organization options. Outside, the covered carport keeps the snow and hail off your car, while the rear shed provide space for tools, toys, and outdoor equipment, making this home as practical as it is inviting.
Listing agent
STACEY NELSON
Courtesy of RE/MAX RESULTS
Black Hills Association of REALTORS · Listing 181056
$66,980
Estimated monthly payment
$2,226/mo
Loan amount $267,920. Estimate only — your actual rate and payment depend on credit, location, and lender.