Price Reduced42
$324,999
3 bd · 4 ba · 1,564 sqft
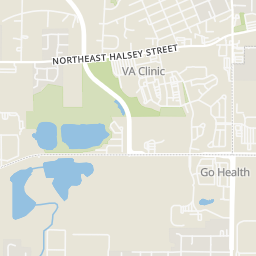
826 NW Council Dr, Gresham, OR
Joni Schaber · Nova Realty NW, LLC
 Regional Multiple Listing Service (RMLS)
This content last refreshed on 2026-10-18 22:48:13 UTC. Some properties which appear for sale on this web site may subsequently have sold or may no longer be available.
School ratings (A+ to F) from HJN community data.
Gresham Arthur Academy
KG-5 · Regular · Gresham-Barlow School District 1j
168 students · 16.8:1 student–teacher
Highland Elementary School
KG-5 · Regular · Gresham-Barlow School District 1j
465 students · 17.7:1 student–teacher
Gresham High School
9-12 · Regular · Gresham-Barlow School District 1j
1,685 students · 23.5:1 student–teacher
Hall Elementary School
KG-5 · Regular · Gresham-Barlow School District 1j
346 students · 14.8:1 student–teacher
Metro East Web Academy
KG-12 · Regular · Gresham-Barlow School District 1j
759 students · 25.3:1 student–teacher
Center for Advanced Learning
11-12 · Regular · Gresham-Barlow School District 1j
Lewis and Clark Montessori Charter School
KG-8 · Regular · Gresham-Barlow School District 1j
288 students · 41.1:1 student–teacher
Dexter McCarty Middle School
6-8 · Regular · Gresham-Barlow School District 1j
514 students · 19.8:1 student–teacher
Price Reduced42$324,999
3 bd · 4 ba · 1,564 sqft
826 NW Council Dr, Gresham, OR
Joni Schaber · Nova Realty NW, LLC
 Price Reduced7
$460,000
4 bd · 1 ba · 2,369 sqft
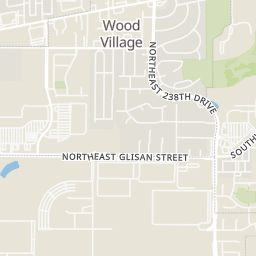
21260 SE Stark St, Gresham, OR
Jesse Richter · Knipe Realty ERA Powered
 40
40$430,000
3 bd · 2 ba · 1,407 sqft
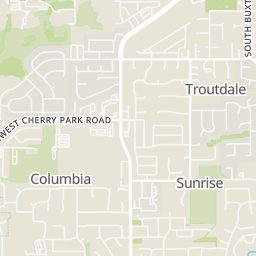
631 SE 215th Ave, Gresham, OR
Nicholle Temneanu · John L. Scott Sandy
 26
26$464,000
4 bd · 3 ba · 1,800 sqft
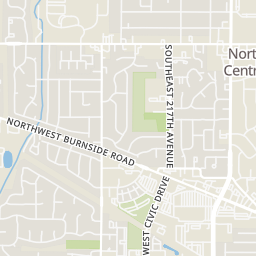
497 NE Scott Ave, Gresham, OR
Patti Cort · John L. Scott Portland Metro
 Price Reduced39
$529,900
4 bd · 3 ba · 1,940 sqft
2675 NE Cleveland Ave, Gresham, OR
Marshall Rosario · Real Broker
 21
21$500,000
3 bd · 3 ba · 1,858 sqft
963 NW Towle Ave, Gresham, OR
Marc Fox · Keller Williams Realty Portland Premiere
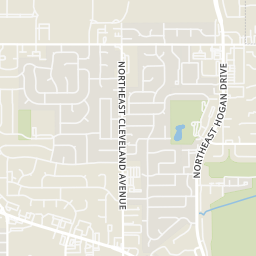
Rings at ½ mile and 1 mile. Basemap © OpenMapTiles © OpenStreetMap contributors.
Open the Gresham camera map2 license-plate readers mapped within 1 mile of this home, both identified as Flock Safety devices. None within ½ mile. Nearest: 0.9 mi southwest.
| Device type | Within ½ mi | Within 1 mi |
|---|---|---|
| License-plate readers | 0 | 2 |
| of which Flock Safety | 0 | 2 |
Community-reported via OpenStreetMap; may be incomplete. Data as of . © OpenStreetMap contributors (ODbL)
License-plate readers (ALPR) are fixed cameras that photograph passing vehicles and read their plates. Records are typically shared with the agency or association that operates the camera.
Flock Safety is a company whose plate-reader cameras are used by police departments, cities, HOAs and businesses. Its devices are usually solar-powered and pole-mounted.
Within 2 miles of this home: 39+ restaurants and cafés, 8 grocery stores, 40+ parks and green spaces, and 13+ transit stops.
Place data from OpenStreetMap.
Buster's
NE Burnside Road
Papa John's
NE Burnside Road
Starbucks
NE Division Street
Heidi's
NE Cleveland Avenue
Dea's In & Out
NE Burnside Road
Dragon Palace
Chinese restaurant · NE Cleveland Avenue
Division Sports Pub
NE Division Street
Baskin-Robbins
NE Burnside Road
Safeway
NE Division Street
Trader Joe's
NE Burnside Road
Tienda La Guadalupe
East Powell Boulevard
Natural Grocers
WinCo Foods
SE 1st Street
Lillian's Natural Marketplace
NW Miller Avenue
Fred Meyer
SE Burnside Road
Walmart Neighborhood Market
East Powell Boulevard
Red Sunset Park
Cedar Neighborhood Park
Aspen Highlands Park
Hall Park
Arts Plaza
NE 2nd Street
Gresham City Hall Community Garden
Mount Hood College Reservoir
Main City Park
South Main Avenue
Northeast Division & Burnside
Northeast Division & Cleveland
Northeast Division & Hogan Place
Northeast Division & Hogan
Cleveland Ave Park & Ride
Northeast Division & Kelly
Northeast Division & Francis
Cleveland Avenue
Est. $2,764/mo$407/sqft · 4 days on Realty
3
Beds
1
Baths
1,007
Sqft
1971
Built
1320 NE 17th St is a one-story Gresham home with 1,007 square feet, three bedrooms and one bathroom. The galley kitchen pairs cabinetry with long counter runs and a window above the sink. In the living room, a broad front window faces a built-in wall arrangement with display openings and a central media recess. An adjoining room is entered through French doors, while the bathroom has a vanity and a tub-shower combination. At the rear, a patio sits beneath an open pergola frame within the fenced backyard. The attached two-car garage also accommodates the laundry area.
Listing agent
Sharon Parmenter
Courtesy of Opendoor Brokerage LLC
(503) 461-2645
Regional Multiple Listing Service (RMLS) · Listing 363766643
$82,000
Estimated monthly payment
$2,764/mo
Loan amount $328,000. Estimate only — your actual rate and payment depend on credit, location, and lender.
2025 roll