Price Reduced37

$625,000
3 bd · 3 ba · 1,602 sqft
72 River St #72, Acton, MA
Rebecca Koulalis · Redfin Corp.
MLS Property Information Network (MLS PIN)This content last refreshed on 2026-11-17 05:41:31 UTC. Some properties which appear for sale on this web site may subsequently have sold or may no longer be available.
Price Reduced37$625,000
3 bd · 3 ba · 1,602 sqft
72 River St #72, Acton, MA
Rebecca Koulalis · Redfin Corp.
 Price Reduced41
$699,900
2 bd · 3 ba · 2,674 sqft
4 Deergrass Ln, Acton, MA
Elena Beldiya Petrov · Keller Williams Realty Boston Northwest
 Price Reduced41
$699,900
2 bd · 3 ba · 2,674 sqft
4 Deergrass Ln #4, Acton, MA
Elena Beldiya Petrov · Keller Williams Realty Boston Northwest
 Price Reduced37
$899,900
2 bd · 2 ba · 2,149 sqft
20 Parkland Lane #20, Acton, MA
Joshua Naughton · RE/MAX Innovative Properties
 Price Reduced24
$639,000
2 bd · 3 ba · 1,958 sqft
3 Tinsdale Drive #3, Acton, MA
Bob Champey · William Raveis R.E. & Home Services
 Price Reduced42
$799,900
3 bd · 2 ba · 1,960 sqft
51 Hosmer St, Acton, MA
Elena Beldiya Petrov · Keller Williams Realty Boston Northwest
School ratings (A+ to F) from HJN community data.
Oak Meadow School
PK-8 · Montessori
120 students · 6.3:1 student–teacher
Shaker Lane Elementary School
PK-2 · Regular · Littleton School District
425 students · 13.3:1 student–teacher
Luther Conant Elementary School
KG-6 · Regular · Acton-Boxborough School District
410 students · 12.4:1 student–teacher
Acton - Boxborough Regional High School
9-12 · Regular · Acton-Boxborough School District
1,622 students · 13.5:1 student–teacher
Merriam Elementary School
KG-6 · Regular · Acton-Boxborough School District
395 students · 13.2:1 student–teacher
McCarthy - Towne Elementary School
KG-6 · Regular · Acton-Boxborough School District
431 students · 12.3:1 student–teacher
R. J. Grey Junior High School
7-8 · Regular · Acton-Boxborough School District
824 students · 12.2:1 student–teacher
Nashoba Brooks School
PK-8 · Regular
199 students · 5.6:1 student–teacher
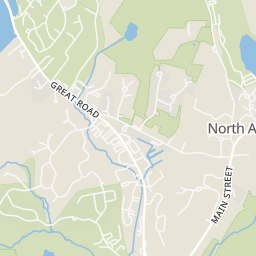
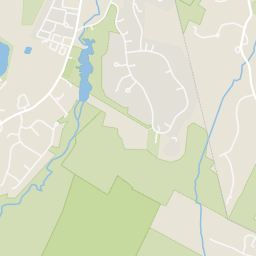
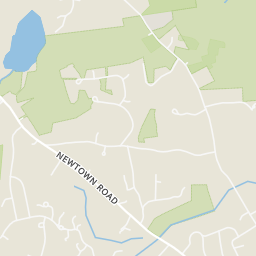
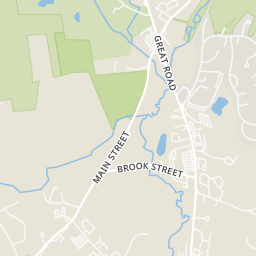
Rings at ½ mile and 1 mile. Basemap © OpenMapTiles © OpenStreetMap contributors.
Open the Acton camera map1 license-plate reader mapped within ½ mile of this home, identified as a Flock Safety device. Nearest: 0.5 mi southeast.
| Device type | Within ½ mi | Within 1 mi |
|---|---|---|
| License-plate readers | 1 | 1 |
| of which Flock Safety | 1 | 1 |
Community-reported via OpenStreetMap; may be incomplete. Data as of . © OpenStreetMap contributors (ODbL)
License-plate readers (ALPR) are fixed cameras that photograph passing vehicles and read their plates. Records are typically shared with the agency or association that operates the camera.
Flock Safety is a company whose plate-reader cameras are used by police departments, cities, HOAs and businesses. Its devices are usually solar-powered and pole-mounted.
Within 2 miles of this home: 14 restaurants and cafés, 3 grocery stores, 38 parks and green spaces, and 5 transit stops.
Place data from OpenStreetMap.
Le Lyonnais
French restaurant · Great Road
Madhuri Indian Restaurant
Indian restaurant
Blackbird
Junior's Pizza
NARA Snack Bar
El Huipil
Mexican restaurant · Great Road
Luna
Mexican restaurant · Nagog Park Drive
Crossroads Cafe
American restaurant · Nagog Park
Acton Asian Market
Great Road
Donelan's
Great Road
Trader Joe's
Great Road
Whittier Wildlife Management Area
Nagog Hill Conservation Land
Wills Hole
Wills Hole Conservation Land - Town Forest
Nashoba Brook Conservation Land
Nara Pond
Nagog Pond
NARA Park
Sachem Way
Nagog Woods (postal kiosk)
Avalon School Bus Stop
Avalon Drive
Town Hall/Library
Est. $5,711/mo$406/sqft · 6 days on Realty
2
Beds
3
Baths
1,915
Sqft
2013
Built
Welcome to The Residences at Quail Ridge, one of Acton's most desired 55+ communities offering social activities and clubs along with an optional membership to the clubhouse, golf course, and pickleball courts. Tucked into the neighborhood,13 Ryder Path has been meticulously maintained. Entering through the front door you and your guests will immediately feel welcomed by the warm and inviting foyer. Decorative wainscoting and crown molding adorn the sun-kissed dining room which opens into a timeless cherry and granite kitchen with stainless steel appliances and an eat-in area that provides access to the deck. This area is also open to a vaulted living room with soaring ceilings, a lovely gas fireplace, and recessed lights. These main living and entertaining areas share gleaming hardwood floors. The primary bedroom is located on the first floor with an attached bathroom. Storage space is not an issue thanks to the oversized double vanity. Through the bathroom is a generously sized closet. Upstairs we have a second bedroom, full bathroom, and loft area ideal for a reading space or office. The 2 car garage and laundry area are conveniently located off of the foyer. A full, unfinished basement offers an enormous amount of storage space or future living space. A whole house generator has been added to safeguard against power outages. Routes 495, 2, 2A, and 27 are minutes away.
Listing agent
Team Suzanne and Company
Courtesy of Compass
(781) 275-2156
MLS Property Information Network (MLS PIN) · Listing 73601141
$155,600
Estimated monthly payment
$5,711/mo
Loan amount $622,400. Estimate only — your actual rate and payment depend on credit, location, and lender.