 New51
$1,199,999
3 bd · 3 ba · 1,860 sqft
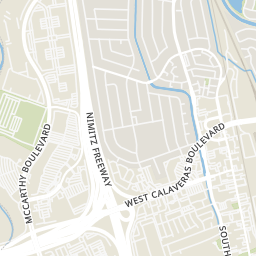
616 Barcelona Loop, Milpitas, CA
Erica Wong · 168 Realty · on 2 MLSs
New51$1,199,999
3 bd · 3 ba · 1,860 sqft
616 Barcelona Loop, Milpitas, CA
Erica Wong · 168 Realty · on 2 MLSs
 37
$999,888
2 bd · 3 ba · 1,442 sqft
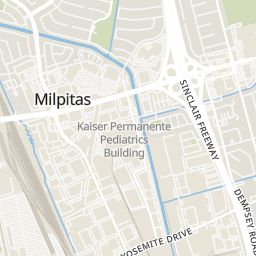
1673 Centre Pointe Drive, Milpitas, CA
Jay Grewal · Doorlight Inc · on 2 MLSs
 29
$998,000
3 bd · 3 ba · 1,447 sqft
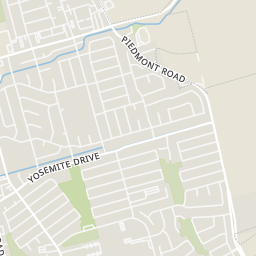
2066 Tarob Court, Milpitas, CA
Angela Liu · Golden West Credit, Inc · on 2 MLSs
 16
$1,346,093
3 bd · 4 ba · 1,911 sqft
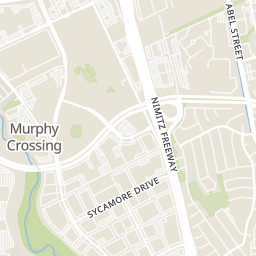
1343 Lilac Way, Milpitas, CA
Michele Tancredi · Michelle Tancredi, Broker · on 2 MLSs
 Price Reduced37
$998,000
3 bd · 3 ba · 1,447 sqft
2058 Tarob Court, Milpitas, CA
Ivy Liang · Coldwell Banker Realty · on 2 MLSs
 Price Reduced52
$1,438,888
3 bd · 2 ba · 1,182 sqft
1163 Park Grove Drive, Milpitas, CA
Nidia Nuristani · Nuristani Group · on 2 MLSs
 California Regional Multiple Listing Service (CRMLS)

This content last refreshed on 2026-11-15 14:40:36 UTC. Some properties which appear for sale on this web site may subsequently have sold or may no longer be available.
School ratings (A+ to F) from HJN community data.
Northwood Elementary School
KG-5 · Regular · Berryessa Union Elementary School District
452 students · 23.8:1 student–teacher
Mabel Mattos Elementary School
KG-6 · Regular · Milpitas Unified School District
746 students · 24.5:1 student–teacher
Pearl Zanker Elementary School
KG-6 · Regular · Milpitas Unified School District
563 students · 24.5:1 student–teacher
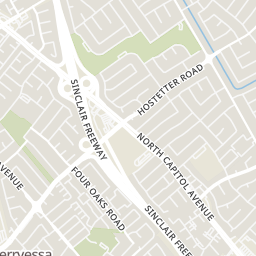
Rings at ½ mile and 1 mile. Basemap © OpenMapTiles © OpenStreetMap contributors.
Open the Milpitas camera map4 license-plate readers mapped within ½ mile of this home, all identified as Flock Safety devices. Nearest: 0.2 mi southeast.
| Device type | Within ½ mi | Within 1 mi |
|---|---|---|
| License-plate readers | 4 | 8 |
| of which Flock Safety | 4 | 8 |
Community-reported via OpenStreetMap; may be incomplete. Data as of . © OpenStreetMap contributors (ODbL)
License-plate readers (ALPR) are fixed cameras that photograph passing vehicles and read their plates. Records are typically shared with the agency or association that operates the camera.
Flock Safety is a company whose plate-reader cameras are used by police departments, cities, HOAs and businesses. Its devices are usually solar-powered and pole-mounted.
Within 2 miles of this home: 37+ restaurants and cafés, 19 grocery stores, 37 parks and green spaces, and 7+ transit stops.
Place data from OpenStreetMap.
Auntie Anne's
Olive Garden
Italian restaurant
Shihlin
Subway
Great Mall Drive
Saucy Asian
Charleys Philly Steaks
Villa Italian Kitchen
Wetzel's Pretzels
Milpitas Farmer's Market
Lee's Supermarket Milpitas
East Capitol Avenue
Trader Joe's
Great Mall Parkway
Seafood City
Landess Avenue
Apni Mandi Farmers Market
South Park Victoria Drive
New India Bazar
Indian restaurant · South Main Street
Indian Market
South Main Street
Fiesta Market
Bob McGuire Park
Ames Humane Society Dog Park
Park Metro East Park
Park Metro Central Park
Augustus Rathbone Park
Park Metro West Park
Delano Manongs Park
Creighton Park
South Milpitas Boulevard & Garden Street
Montague Expressway & South Milpitas Boulevard
South Milpitas Boulevard & Ames Avenue
South Milpitas Boulevard & Montague Expressway
Milpitas
Milpitas Transit Center
Montague Expressway & Pecten Court
Dempsey Road
Est. $7,718/mo$706/sqft · 22 days on Realty
· 12:30 PM–3:00 PM
3
Beds
3
Baths
1,622
Sqft
2019
Built
Location, convenience, and modern living come together at 1233 Merry Loop in Milpitas! Located near highly rated Mabel Mattos Elementary School, this 2019-built Siena townhome is approximately a 15-minute walk or 2-minute drive to Milpitas BART, less than a mile from Great Mall, and close to grocery stores, shopping, dining, and easy access to Highways 680, 880, and 237. Right across the street is Bob McGuire Park, featuring an amphitheater, tennis and pickleball courts, BBQ and picnic areas, and a children's playground. Enjoy park-facing outlooks, mature trees, and added privacy right outside your door! Inside, this modern tri-level home offers 3 bedrooms, 3 full bathrooms, and approximately 1,622 square feet of thoughtfully designed living space. The open-concept second level features tall ceilings, recessed LED lighting, abundant natural light, and a spacious kitchen with granite countertops, gas range, custom cabinetry, and a breakfast bar connecting the dining and living areas. A bedroom and full bathroom on the same level as the kitchen and living area provide excellent flexibility for guests or a home office! Upstairs are two additional bedroom suites, including a primary suite with a walk-in closet and dual-sink vanity, plus a convenient laundry closet. Additional highlights include multi-zone central A/C, double-pane windows, an attached 2-car tandem garage with storage, and HOA dues of just $390/month.
Listing record
Choose a source to show its complete, unblended listing record.
Showing Contra Costa Association of REALTORS
Contra Costa Association of REALTORS · Listing 41152219
Courtesy of Edwin Resuello, Broker
Listing agent
Edwin Resuello
(408) 896-9610
BayEast · Listing 41152219
Courtesy of Edwin Resuello, Broker
Listing agent
Edwin Resuello
(408) 896-9610
BridgeMLS · Listing 41152219
Courtesy of Edwin Resuello, Broker
Listing agent
Edwin Resuello
(408) 896-9610
California Regional Multiple Listing Service (CRMLS) · Listing 41140578
Courtesy of Edwin Resuello, Broker
Listing agent
Edwin Resuello
(408) 896-9610
$228,978
Estimated monthly payment
$7,718/mo
Loan amount $915,910. Estimate only — your actual rate and payment depend on credit, location, and lender.
2026 roll