Price Reduced54
$659,000
3 bd · 1 ba · 973 sqft
1038 E J Street, Ontario, CA
Jenn Irvin · RE/MAX FREEDOM · on 3 MLSs

Est. $4,823/mo$435/sqft · 54 days on Realty
4
Beds
3
Baths
1,675
Sqft
1957
Built
Welcome to this beautifully renovated 4 bedroom, 2.5 bathroom home offering 1,675 square feet of fresh, move in ready living space in a desirable Ontario neighborhood. Recently updated throughout, this home combines modern finishes with a spacious and functional floor plan designed for comfortable everyday living and entertaining. Step inside to a bright, refreshed interior featuring fresh paint, new flooring, and new dual pane windows that bring in abundant natural light while improving energy efficiency. The newly remodeled kitchen is a standout, featuring brand new cabinetry, quartz countertops, and updated finishes, creating a clean and contemporary space that flows seamlessly into the dining and living areas. The bathrooms have also been beautifully remodeled with updated fixtures and modern finishes. All four bedrooms offer comfortable living space, including a spacious primary suite with its own private bathroom. Outside, the private backyard provides plenty of room for entertaining, relaxing, gardening, or creating your own outdoor retreat. With its new windows, flooring, fresh paint, remodeled kitchen and bathrooms, much of the work has already been done, making this an excellent opportunity for a buyer looking for a turnkey home. Conveniently located near shopping, dining, schools, parks, and major freeways, this beautifully updated Ontario home offers the perfect combination of space, style, and convenience. Move right in and make it yours!
Listing agent
Not provided
Courtesy of RE/MAX INNOVATIONS
(909) 910-6654

The MLS (CLAW) · Listing CV26180892MR
Listing agent
Eli Strickland
Courtesy of RE/MAX INNOVATIONS
(909) 910-6654

California Regional Multiple Listing Service (CRMLS) · Listing CV26180892
Listing agent
Eli Strickland
Courtesy of RE/MAX INNOVATIONS
(909) 910-6654
San Diego MLS · Listing CV26180892
Choose a source to show its complete, unblended listing record.
Showing The MLS (CLAW)
$145,800
Estimated monthly payment
$4,823/mo
Loan amount $583,200. Estimate only — your actual rate and payment depend on credit, location, and lender.
Price Reduced54$659,000
3 bd · 1 ba · 973 sqft
1038 E J Street, Ontario, CA
Jenn Irvin · RE/MAX FREEDOM · on 3 MLSs
 21
21$724,900
3 bd · 2 ba · 1,318 sqft
641 Plaza Serena, Ontario, CA
Jessica Tejada · Elevate Real Estate Agency · on 2 MLSs
 16
16$685,000
3 bd · 2 ba · 1,075 sqft
1681 E La Deney, Ontario, CA
Vivian Wang · RE/MAX 2000 REALTY · on 2 MLSs
 Price Reduced12
$680,000
4 bd · 2 ba · 1,400 sqft
1837 E Granada Ct, Ontario, CA
. Qingkeer · Ecca Management LLC · on 2 MLSs
 29
29$634,900
3 bd · 1 ba · 1,122 sqft
824 E I Street, Ontario, CA
Lilia Chavez · Elevate Real Estate Agency · on 2 MLSs
 25
25$649,999
3 bd · 2 ba · 1,026 sqft
921 E 5th Street, Ontario, CA
F.J. Mariano · eXp Realty of Southern California, Inc. · on 2 MLSs
The MLS (CLAW)California Regional Multiple Listing Service (CRMLS)This content last refreshed on 2026-10-11 18:21:02 UTC. Some properties which appear for sale on this web site may subsequently have sold or may no longer be available.
San Diego MLSSchool ratings (A+ to F) from HJN community data.
Vineyard Elementary School
KG-8 · Regular · Ontario-Montclair Elementary School District
562 students · 25.4:1 student–teacher
Berlyn Elementary School
KG-6 · Regular · Ontario-Montclair Elementary School District
639 students · 22.8:1 student–teacher
Los Amigos Elementary School
KG-5 · Regular · Cucamonga Elementary School District
550 students · 20.1:1 student–teacher
San Antonio Christian School
KG-8 · Regular
50 students · 12.5:1 student–teacher
Arroyo Elementary School
KG-6 · Regular · Ontario-Montclair Elementary School District
493 students · 21.2:1 student–teacher
Valley View High (Continuation)
9-12 · Alternative/Other · Chaffey Joint Union High School District
370 students · 14.8:1 student–teacher
Chaffey District Online High School
9-12 · Alternative/Other · Chaffey Joint Union High School District
93 students · 18.3:1 student–teacher
Chaffey Community Day
9-12 · Alternative/Other · Chaffey Joint Union High School District
20 students · 9.1:1 student–teacher
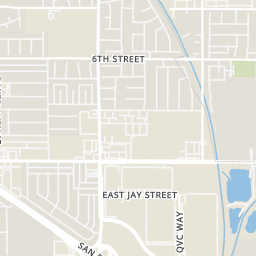
Rings at ½ mile and 1 mile. Basemap © OpenMapTiles © OpenStreetMap contributors.
Open the Ontario camera map1 license-plate reader mapped within ½ mile of this home, identified as a Flock Safety device. Nearest: 0.2 mi north.
| Device type | Within ½ mi | Within 1 mi |
|---|---|---|
| License-plate readers | 1 | 4 |
| of which Flock Safety | 1 | 4 |
Community-reported via OpenStreetMap; may be incomplete. Data as of . © OpenStreetMap contributors (ODbL)
License-plate readers (ALPR) are fixed cameras that photograph passing vehicles and read their plates. Records are typically shared with the agency or association that operates the camera.
Flock Safety is a company whose plate-reader cameras are used by police departments, cities, HOAs and businesses. Its devices are usually solar-powered and pole-mounted.
Within 2 miles of this home: 40+ restaurants and cafés, 5 grocery stores, 23 parks and green spaces, and 26 transit stops.
Place data from OpenStreetMap.
McDonald's
East 4th Street
Phở King
Wingstop
East 4th Street
Cask and Cleaver
Jack in the Box
East 4th Street
Carl's Jr
East 4th Street
Domino's
East 4th Street
Vince's Spaghetti
Italian restaurant
GK Market & Liquor
Walmart Neighborhood Market
East Foothill Boulevard
Stater Bros
East 4th Street
Albertsons
Foothill Boulevard
Vons
West Foothill Boulevard
Grove Playground
Vineyard Park
East 6th Street
8th Street Reservoir Park
Wardens Field
John Galvin Park
Olivedale Park
Los Amigos Park
Schimmel Dog Park
Omni
Upland
Foothill @ Grove Eastbound
Foothill @ Grove Westbound
Foothill @ Memorial Park Eastbound
Foothill @ Alta Westbound
Foothill @ Baker Westbound
Foothill @ Baker Eastbound