


 2

$568,513
4 bd · 3 ba · 2,448 sqft
1211 Stone Cliff Drive, Lucas, TX
Ben Caballero · HomesUSA.com
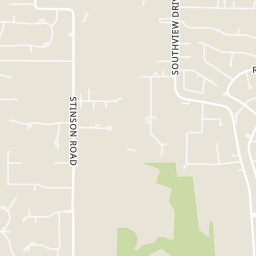
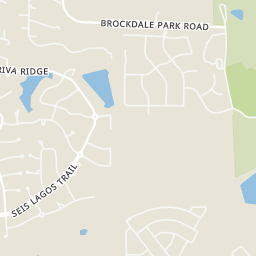
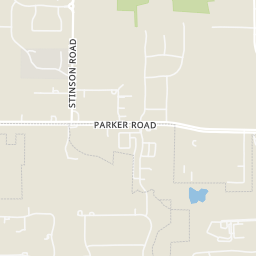
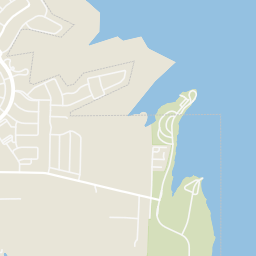
Within 2 miles of this home: 1 restaurant or café and 9 parks and green spaces.
Place data from OpenStreetMap.
Sonic
West Parker Road
Seis Lagos Number 5
Lago Grande
Lavon Boat Launch Beach
Kenneth R. Lewis Park
Southview Drive
Brockdale Park
Monroe Lake
Country Ridge Estates Community Park
Friendship Park
North Texas Real Estate Information Systems (NTREIS)This content last refreshed on 2026-11-16 07:19:40 UTC. Some properties which appear for sale on this web site may subsequently have sold or may no longer be available.
Rings at ½ mile and 1 mile. Basemap © OpenMapTiles © OpenStreetMap contributors.
Open the Wylie camera map1 license-plate reader mapped within 1 mile of this home, identified as a Flock Safety device. None within ½ mile. Nearest: 0.9 mi southwest.
| Device type | Within ½ mi | Within 1 mi |
|---|---|---|
| License-plate readers | 0 | 1 |
| of which Flock Safety | 0 | 1 |
Community-reported via OpenStreetMap; may be incomplete. Data as of . © OpenStreetMap contributors (ODbL)
License-plate readers (ALPR) are fixed cameras that photograph passing vehicles and read their plates. Records are typically shared with the agency or association that operates the camera.
Flock Safety is a company whose plate-reader cameras are used by police departments, cities, HOAs and businesses. Its devices are usually solar-powered and pole-mounted.
2$568,513
4 bd · 3 ba · 2,448 sqft
1211 Stone Cliff Drive, Lucas, TX
Ben Caballero · HomesUSA.com
 4
$541,492
4 bd · 4 ba · 2,172 sqft
920 Salvation Drive, Lucas, TX
Ben Caballero · HomesUSA.com
 40
$585,176
4 bd · 4 ba · 2,355 sqft
1227 Stone Cliff Drive, Lucas, TX
Ben Caballero · HomesUSA.com
 40
$649,950
5 bd · 4 ba · 3,497 sqft
813 Golden Galaxy Way, Lucas, TX
Ben Caballero · HomesUSA.com
 34
$579,990
4 bd · 4 ba · 2,799 sqft
711 Meadow Holly Drive, Wylie, TX
Ben Caballero · HomesUSA.com
 25
$799,990
5 bd · 5 ba · 4,250 sqft
914 Coralberry Way, Wylie, TX
Ben Caballero · HomesUSA.com
School ratings (A+ to F) from HJN community data.
Bush Elementary School
KG-4 · Regular · Wylie Independent School District
924 students · 14.9:1 student–teacher
Smith Elementary School
KG-4 · Regular · Wylie Independent School District
587 students · 13.8:1 student–teacher
Lucas Christian Academy
PK-12 · Special Program Emphasis
375 students · 34.4:1 student–teacher
Willow Springs Middle School
7-8 · Regular · Lovejoy Independent School District
688 students · 15.5:1 student–teacher
Dodd Elementary School
KG-4 · Regular · Wylie Independent School District
607 students · 14.1:1 student–teacher
Hart Elementary School
KG-4 · Regular · Lovejoy Independent School District
530 students · 19.6:1 student–teacher
McMillan Junior High School
7-8 · Regular · Wylie Independent School District
1,011 students · 16.4:1 student–teacher
Davis Intermediate School
5-6 · Regular · Wylie Independent School District
957 students · 16.9:1 student–teacher
Est. $4,624/mo$178/sqft
5
Beds
6
Baths
3,863
Sqft
2025
Built
MLS# 21419927 - Built by Ashton Woods Homes - Dec 2026 completion! ~ Unique open-to-below kitchen design, oversized laundry room, private pocket office, first-floor secondary bedroom with en suite, plus game and media rooms upstairs.Welcome to your new home by Ashton Woods located in Inspiration, an award-winning, master-planned community in St. Paul. Inspired by the Serene Collection, this home showcases soft tones and clean-lined finishes, with sophisticated details and finishes thoughtfully selected by our design team. As you enter through the foyer, you're immediately greeted by a spacious secondary bedroom complete with a walk-in closet and a private full bath—ideal for guests or a home office. Just down the hall, you’ll find a convenient powder room connected to a mudroom and a separate utility room. At the heart of the home lies a beautifully designed open-concept layout. A bright and expansive family room opens to a covered patio for seamless indoor-outdoor living. The modern, upgraded kitchen features luxury vinyl flooring, shaker-style cabinets, a large island and an oversized walk-in pantry. The adjacent dining area flows effortlessly into the main living space and is conveniently located near the private primary suite. The primary bedroom offers a peaceful retreat with a spacious en-suite bathroom that includes a dual-sink vanity, a glass-enclosed walk-in shower, a linen closet, and a large walk-in closet. Upstairs, a media room and versatile game room sits next to an open overlook that enhances the home’s airy and open atmosphere.
Listing agent
Ben Caballero
Courtesy of HomesUSA.com
(888) 872-6006
North Texas Real Estate Information Systems (NTREIS) · Listing 21419927
$137,880
Estimated monthly payment
$4,624/mo
Loan amount $551,520. Estimate only — your actual rate and payment depend on credit, location, and lender.
2026 roll
