New31

$1,979,000
3 bd · 3 ba · 2,612 sqft
13382 S Presidio, Tustin, CA
Yvette Owens · Premiere Choice R E Inc · on 2 MLSs
 New31
$1,979,000
3 bd · 3 ba · 2,612 sqft
13382 S Presidio, Tustin, CA
Yvette Owens · Premiere Choice R E Inc · on 2 MLSs
 40
$1,495,000
3 bd · 2 ba · 1,805 sqft
13141 Ranchwood Road, Tustin, CA
Kevin Drumm · Seven Gables Real Estate · on 3 MLSs
 Price Reduced41
$1,330,000
3 bd · 4 ba · 2,170 sqft
253 Waypoint, Tustin, CA
First Team Real Estate · on 3 MLSs
 Price Reduced53
$1,989,000
4 bd · 3 ba · 2,692 sqft
1496 Voyager Dr, Tustin, CA
Realty One Group West · on 3 MLSs
 75
$1,299,000
3 bd · 3 ba · 2,183 sqft
65 Ballast Point, Tustin, CA
Real Broker · on 3 MLSs
 The MLS (CLAW)California Regional Multiple Listing Service (CRMLS)
This content last refreshed on 2026-11-03 01:25:54 UTC. Some properties which appear for sale on this web site may subsequently have sold or may no longer be available.
 San Diego MLS
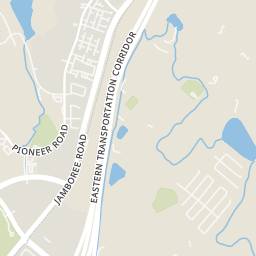
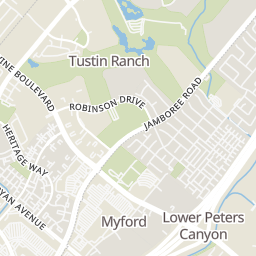
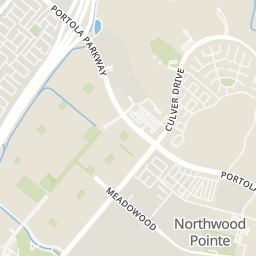
Within 2 miles of this home: 36 restaurants and cafés, 4 grocery stores, 40+ parks and green spaces, and 11 transit stops.
Place data from OpenStreetMap.
McDonald's
Portola Parkway
Zov's
Ayame
Japanese restaurant
Peet's Coffee
La Sirena Grill
Mexican restaurant
Golden Spoon
Johnnie's
Baja Fish Tacos
Mexican restaurant
Pavilions
Portola Parkway
Irvine Farmers Market at Historic Park
H Mart
Asian restaurant · Irvine Boulevard
Ralphs
Jamboree Road
Cedar Grove Park
Hideaway Park
Sheridan Square Community Park
Citrus Ranch Park
Resort at the Groves
Private Pond
The Meadows Park
Lower Peters Canyon Reservoir
Irvine-Robinson
Irvine-Tustin Ranch
Irvine-Jamboree
Irvine-Market Place
Irvine-Browning
Irvine-Central Park
Newport-La Loma
Newport-Dodge
Rings at ½ mile and 1 mile. Basemap © OpenMapTiles © OpenStreetMap contributors.
Open the Tustin camera map9 license-plate readers mapped within ½ mile of this home, one of them identified as a Flock Safety device. Nearest: 0.2 mi south. Operators named in the data: Tustin Police Department and Transportation Corridor Agencies.
| Device type | Within ½ mi | Within 1 mi |
|---|---|---|
| License-plate readers | 9 | 13 |
| of which Flock Safety | 1 | 1 |
Community-reported via OpenStreetMap; may be incomplete. Data as of . © OpenStreetMap contributors (ODbL)
License-plate readers (ALPR) are fixed cameras that photograph passing vehicles and read their plates. Records are typically shared with the agency or association that operates the camera.
Flock Safety is a company whose plate-reader cameras are used by police departments, cities, HOAs and businesses. Its devices are usually solar-powered and pole-mounted.
School ratings (A+ to F) from HJN community data.
Peters Canyon Elementary School
KG-5 · Regular · Tustin Unified School District
399 students · 24.2:1 student–teacher
Pioneer Middle School
6-8 · Regular · Tustin Unified School District
971 students · 26.3:1 student–teacher
Ladera Elementary School
KG-5 · Regular · Tustin Unified School District
345 students · 26.5:1 student–teacher
Orchard Hills School
KG-8 · Regular · Tustin Unified School District
1,373 students · 27.6:1 student–teacher
Myford Elementary School
KG-5 · Regular · Tustin Unified School District
542 students · 26.4:1 student–teacher
Leport Montessori School
PK-KG · Montessori
8 students · 2.0:1 student–teacher
Northwood High School
9-12 · Regular · Irvine Unified School District
2,244 students · 25.9:1 student–teacher
Arroyo Elementary School
KG-5 · Regular · Tustin Unified School District
585 students · 27.9:1 student–teacher
Est. $10,620/mo$758/sqft · 69 days on Realty
4
Beds
4
Baths
2,136
Sqft
1999
Built
Welcome to this beautifully appointed residence located in the highly desirable gated Sedona community of Tustin Ranch. Featuring soaring ceilings, dramatic arched windows, abundant natural light, and an open and airy floor plan, this home offers an inviting combination of elegance, comfort, and functionality. Upon entry, the impressive high ceilings and oversized arched windows create a bright and spacious atmosphere throughout the living and dining areas, complemented by recessed lighting in the main-level living spaces. The spacious kitchen features white cabinetry, granite countertops, a large center island, and ample storage and workspace, and flows seamlessly into the family room, highlighted by beautiful arched windows and a cozy fireplace. Sliding glass doors open directly to the backyard, creating an effortless indoor-outdoor connection perfect for everyday living and entertaining. One of the homes most desirable features is the downstairs bedroom with its own en-suite bathroom, ideal for guests, extended family, or a private home office, while a separate powder room provides additional convenience for visitors. Upstairs, youll find three additional bedrooms, including a spacious primary suite with a well-appointed bathroom featuring a dual-sink vanity and a walk-in closet with built-in organizers. The upstairs hallway also features a convenient built-in desk, creating a functional space for studying, working from home, or everyday organization. Newer flooring throughout the second level adds to the homes fresh and inviting feel. The private backyard offers generou
Listing record
Choose a source to show its complete, unblended listing record.
Showing San Diego MLS
San Diego MLS · Listing OC26181822
Courtesy of Universal Elite Inc.
Listing agent
Jessica Zhang
(949) 220-1888
The MLS (CLAW) · Listing OC26181822MR
Courtesy of Universal Elite Inc.
Listing agent
Not provided
(626) 346-3508
California Regional Multiple Listing Service (CRMLS) · Listing OC26181822
Courtesy of Universal Elite Inc.
Listing agent
Jessica Zhang
(626) 346-3508
$324,000
Estimated monthly payment
$10,620/mo
Loan amount $1,296,000. Estimate only — your actual rate and payment depend on credit, location, and lender.
2026 roll