12

$404,548
4 bd · 3 ba · 2,056 sqft
1829 Rosemary Road, Mesquite, TX
Ben Caballero · HomesUSA.com
School ratings (A+ to F) from HJN community data.
Vroonland - Vanguard High School
9-12 · Regular · Mesquite Independent School District
1,605 students · 16.5:1 student–teacher
Mackey Elementary School
PK-5 · Regular · Mesquite Independent School District
478 students · 14.6:1 student–teacher
A.C. New Middle School
6-8 · Regular · Mesquite Independent School District
670 students · 12.3:1 student–teacher
Hodges Elementary School
PK-5 · Regular · Mesquite Independent School District
570 students · 14.3:1 student–teacher
Henrie Elementary School
PK-5 · Regular · Mesquite Independent School District
891 students · 15.2:1 student–teacher
Calvary Temple Christian Academy
UG-UG · Regular
38 students · 12.7:1 student–teacher
Gentry Elementary School
EE-5 · Regular · Mesquite Independent School District
607 students · 14.4:1 student–teacher
Gray Elementary School
EE-5 · Regular · Mesquite Independent School District
409 students · 13.5:1 student–teacher
North Texas Real Estate Information Systems (NTREIS)This content last refreshed on 2026-11-16 07:19:40 UTC. Some properties which appear for sale on this web site may subsequently have sold or may no longer be available.
12$404,548
4 bd · 3 ba · 2,056 sqft
1829 Rosemary Road, Mesquite, TX
Ben Caballero · HomesUSA.com
 16
$450,630
5 bd · 3 ba · 2,921 sqft
1821 Rosemary Road, Mesquite, TX
Ben Caballero · HomesUSA.com
 15
$474,330
5 bd · 3 ba · 3,103 sqft
1800 Garden Gale Place, Mesquite, TX
Ben Caballero · HomesUSA.com
 10
$406,870
4 bd · 2 ba · 2,054 sqft
1808 Garden Gale Place, Mesquite, TX
Ben Caballero · HomesUSA.com
 40
$410,950
4 bd · 3 ba · 1,805 sqft
2004 Blossom Trail, Mesquite, TX
Ben Caballero · HomesUSA.com
 30
$420,229
4 bd · 2 ba · 1,762 sqft
1708 Morning Mist Way, Mesquite, TX
Ben Caballero · HomesUSA.com
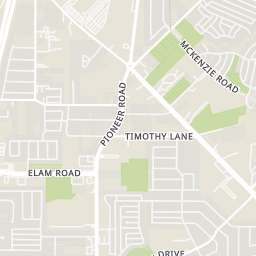
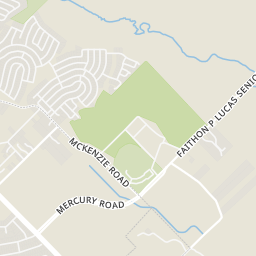
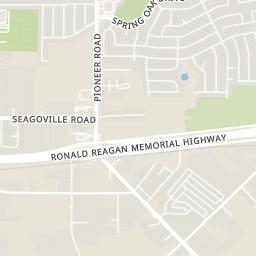
Within 2 miles of this home: 11 restaurants and cafés and 12 parks and green spaces.
Place data from OpenStreetMap.
Fuzzy's Taco Shop
Mexican restaurant · South Belt Line Road
Denny's
American restaurant · South Belt Line Road
Sonic
South Belt Line Road
Tacos 24/7
Domino's
Spring Oaks Drive
Little Caesars
Lindy's Restaurant
American restaurant · Seagoville Road
Balch Springs Tacos
Mexican restaurant · Seagoville Road
Mesquite Softball Complex
McKenzie Road
Willow Lake Pond
Oak Ridge Park
Lucas Lake
The Lookout Treehouse Park
Gentry Park
Twin Oaks Drive
Promenade Park
Valley Creek Park
Pioneer Road
Rings at ½ mile and 1 mile. Basemap © OpenMapTiles © OpenStreetMap contributors.
Open the Balch Springs camera map1 license-plate reader mapped within 1 mile of this home, identified as a Flock Safety device. None within ½ mile. Nearest: 0.7 mi southwest.
| Device type | Within ½ mi | Within 1 mi |
|---|---|---|
| License-plate readers | 0 | 1 |
| of which Flock Safety | 0 | 1 |
Community-reported via OpenStreetMap; may be incomplete. Data as of . © OpenStreetMap contributors (ODbL)
License-plate readers (ALPR) are fixed cameras that photograph passing vehicles and read their plates. Records are typically shared with the agency or association that operates the camera.
Flock Safety is a company whose plate-reader cameras are used by police departments, cities, HOAs and businesses. Its devices are usually solar-powered and pole-mounted.
Est. $2,917/mo$193/sqft
4
Beds
3
Baths
2,260
Sqft
2026
Built
NEW! NEVER LIVED IN. Estimated completion January 2027. Bloomfield Homes' Rockcress puts flexibility first with 4 bedrooms, 3 full baths, and a side-entry 2-car garage in a one-story layout at Arcadia Trails. The 4th bedroom replaces the formal dining room, giving this home another enclosed space beside a full bath while keeping the kitchen, breakfast area, and family room open for gathering. Wood laminate flooring runs through the entry, halls, and main living spaces, with carpet in the bedrooms and tile in the baths. The kitchen pairs quartz countertops with a tile backsplash, silver hardware, and an island fitted with a single-bowl sink and upgraded faucet. A walk-in pantry keeps everyday supplies nearby, and the connected breakfast area has direct access to the covered patio. Set the table indoors or take dinner into the fresh air. The rear primary suite is separated from the secondary bedrooms and includes a window seat, walk-in closet, and a bath with dual sinks, quartz surfaces, a separate tub, and a tiled shower. The secondary bedrooms are distributed across the front of the home, with 2 additional full baths that each include quartz countertops and a tub with shower. That arrangement leaves more options for bedrooms, a hobby room, or a home office without giving up shared living space. The laundry room sits along the garage entry, keeping everyday arrivals practical. Upgraded brick with buff mortar and an 8-foot stained front door with glass give the exterior its character, while a rear double floodlight adds illumination beyond the covered patio. Call or visit Bloomfield Homes at Arcadia Trails to learn more today! *Photos are a representation of finished product. Materials will vary.*
Listing agent
Marsha Ashlock
Courtesy of Visions Realty & Investments
(817) 288-5510
North Texas Real Estate Information Systems (NTREIS) · Listing 21430338
$87,198
Estimated monthly payment
$2,917/mo
Loan amount $348,792. Estimate only — your actual rate and payment depend on credit, location, and lender.
2026 roll