Price Reduced21

$614,000
2 bd · 2 ba · 1,005 sqft
13666 Red Hill Unit 63, Tustin, CA
Deanne Estrada · West Capital Real Estate · on 2 MLSs

School ratings (A+ to F) from HJN community data.
Edgewood Preprimary Academy
PK-KG · Early Childhood Program/Child Care Center
12 students · 2.1:1 student–teacher
Red Hill Lutheran School
KG-8 · Regular
402 students · 8.6:1 student–teacher
Grace Harbor School
PK-1 · Early Childhood Program/Child Care Center
31 students · 7.8:1 student–teacher
Tustin Connect
KG-12 · Alternative/Other · Tustin Unified School District
268 students · 23.8:1 student–teacher
Columbus Tustin Middle School
6-8 · Regular · Tustin Unified School District
583 students · 23.6:1 student–teacher
Barbara Benson Elementary School
KG-5 · Regular · Tustin Unified School District
313 students · 22.4:1 student–teacher
Red Hill Montessori Preschool
PK-TKG · Montessori
10 students · 2.0:1 student–teacher
Tustin High School
9-12 · Regular · Tustin Unified School District
1,627 students · 23.9:1 student–teacher
California Regional Multiple Listing Service (CRMLS) San Diego MLS
 The MLS (CLAW)
This content last refreshed on 2026-10-31 11:12:02 UTC. Some properties which appear for sale on this web site may subsequently have sold or may no longer be available.
Price Reduced21$614,000
2 bd · 2 ba · 1,005 sqft
13666 Red Hill Unit 63, Tustin, CA
Deanne Estrada · West Capital Real Estate · on 2 MLSs
 18
$549,900
2 bd · 2 ba · 949 sqft
17121 Mcfadden Unit 13, Tustin, CA
First Team Real Estate · on 3 MLSs
 24
$525,000
2 bd · 2 ba · 989 sqft
1192 Mitchell Ave Unit 98, Tustin, CA
Circa Properties, Inc. · on 3 MLSs
 Price Reduced27
$719,900
3 bd · 3 ba · 1,232 sqft
14647 Red Hill Avenue, Tustin, CA
Kyung Li Kim · Dream Realty & Investments Inc · on 2 MLSs
 Price Reduced25
$526,500
2 bd · 2 ba · 1,080 sqft
15500 Tustin Village Unit 25, Tustin, CA
Heritage Realty · on 3 MLSs
 Price Reduced16
$525,000
2 bd · 2 ba · 772 sqft
17574 Vandenberg Unit 11, Tustin, CA
David Cruz · Dream Life Realty
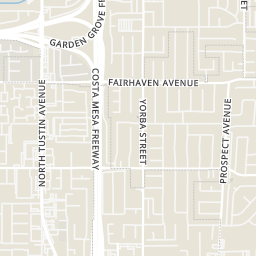
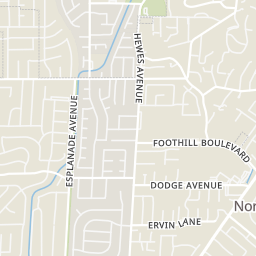
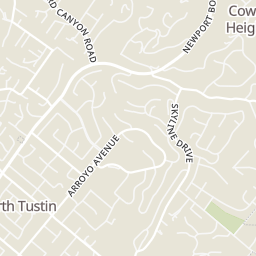
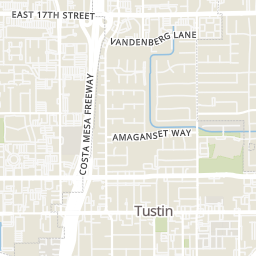
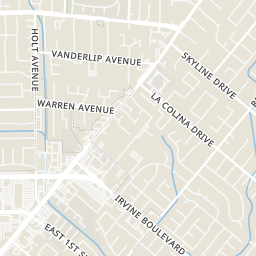
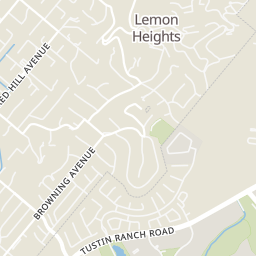
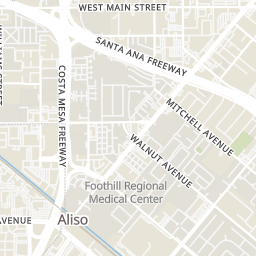
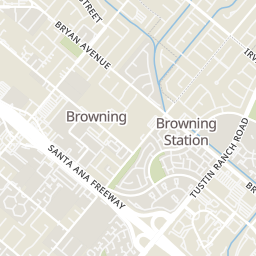
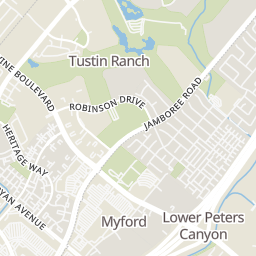
Rings at ½ mile and 1 mile. Basemap © OpenMapTiles © OpenStreetMap contributors.
Open the Tustin camera map3 devices mapped within 1 mile of this home: 2 license-plate readers and 1 CCTV camera; 2 of them identified as Flock Safety devices. None within ½ mile. Nearest: 0.7 mi southwest. Operator named in the data: California Department of Transportation.
| Device type | Within ½ mi | Within 1 mi |
|---|---|---|
| License-plate readers | 0 | 2 |
| of which Flock Safety | 0 | 2 |
| CCTV cameras | 0 | 1 |
Community-reported via OpenStreetMap; may be incomplete. Data as of . © OpenStreetMap contributors (ODbL)
License-plate readers (ALPR) are fixed cameras that photograph passing vehicles and read their plates. Records are typically shared with the agency or association that operates the camera.
Flock Safety is a company whose plate-reader cameras are used by police departments, cities, HOAs and businesses. Its devices are usually solar-powered and pole-mounted.
CCTV cameras are fixed video cameras that record a street, building or other area.
Within 2 miles of this home: 40+ restaurants and cafés, 13 grocery stores, 22 parks and green spaces, and 25+ transit stops.
Place data from OpenStreetMap.
KFC
East 1st Street
Ha Long Bay Pho and Grill
Vietnamese restaurant
Chipotle
Mexican restaurant · Newport Avenue
Rodrigo's
Mexican restaurant · Holt Avenue
Yogi's Teriyaki
Asian restaurant
85°C
JINYA Ramen Bar
Ruby's Diner
Newport Avenue
Albertsons
Newport Avenue
Smart & Final
Irvine Boulevard
Trader Joe's
Irvine Boulevard
Sprouts Farmers Market
Holt Avenue
Grocery Outlet
Aldi
Old Irvine Boulevard
99 Ranch Market
East 1st Street
Tustin Farmers Market
El Camino Real
Pine Tree Park
Bryan Avenue
Columbus Tustin Park
One Seed Community Garden
Pepper Tree Park
South C Street
Frontier Park
Holderman Park
Reclamation Park
Camino Real Park
Parkcenter Lane
Newport-1st
1st-Newport
Newport-Irvine
Irvine-Newport
Bryan-Newport
Irvine-Charloma
Newport-Old Irvine
1st-Centennial
Est. $4,930/mo$507/sqft · 60 days on Realty
3
Beds
2
Baths
1,303
Sqft
1963
Built
Great Location. No neighbors behind the unit. Well maintained 3 bed 1.5 bath. as fireplace on the living room combined with the eating area. Hardwood flooring. Beautiful kitchen with walking pantry, granite counters, white shaker cabinets, ceramic tiles flooring, 5 burners gas range/double oven, dishwasher and microwave. Complete laundry room washer electric gas dryer hookups at the end half bath. Second level 3 bedrooms and 1 full bath. The community has recently completed major improvement including new roof, a fully renovated club house with a pool and SPA. Close to shopping centers and easy access to 5 and 55 Fwy.
Listing record
Choose a source to show its complete, unblended listing record.
Showing San Diego MLS
San Diego MLS · Listing PW26190974
Courtesy of Elevate Real Estate Agency
Listing agent
Salvador Marin
(714) 785-8671
California Regional Multiple Listing Service (CRMLS) · Listing PW26190974
Courtesy of Elevate Real Estate Agency
Listing agent
Salvador Marin
(714) 785-8671
$132,000
Estimated monthly payment
$4,930/mo
Loan amount $528,000. Estimate only — your actual rate and payment depend on credit, location, and lender.