29

$659,000
4 bd · 2 ba · — sqft
30 East Maiden Lane, Monroe, CT
Danielle McCain · BHGRE Gaetano Marra Homes

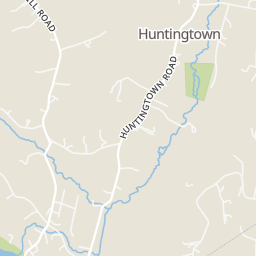
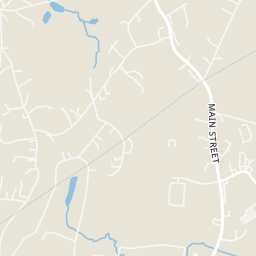
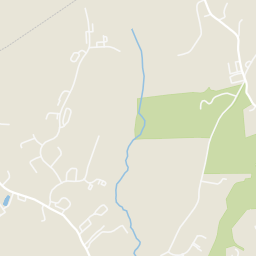
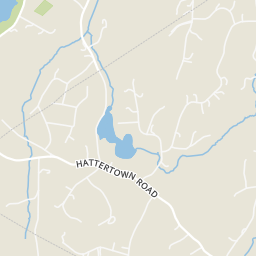
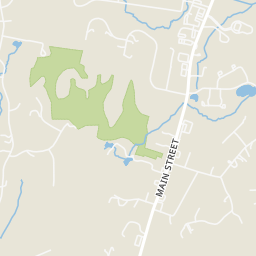
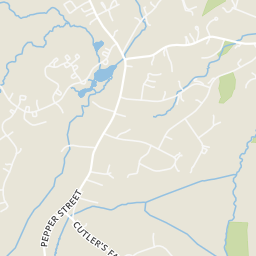
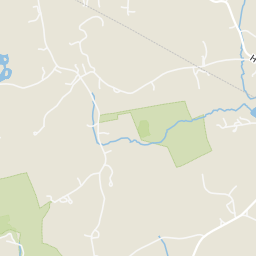
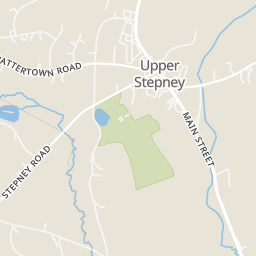
Within 2 miles of this home: 13 restaurants and cafés and 22 parks and green spaces.
Place data from OpenStreetMap.
Monroe Diner
Main Street
Honeyspot Pizza
Main Street
Sal's Fanily Pizza
Main Street
Healthy Food Chinese Kitchen
Chinese restaurant · Main Street
Buffalo Bill's
American restaurant · Main Street
Robertos Restaurant
Italian restaurant · Main Street
Mac Daddys
Main Street
Country Pizza & Restaurant
Main Street
Stepney Green
Ywca Of Greater Bridgeport
Lakewood Ymca (Camp Tepee)
West Poquonock Reservoir
Meadows End Tract
Wells Road
Jockey Hollow Road
Benedict Road
School ratings (A+ to F) from HJN community data.
Stepney Elementary School
KG-5 · Regular · Monroe School District
512 students · 13.5:1 student–teacher
Jockey Hollow School
6-8 · Regular · Monroe School District
765 students · 13.8:1 student–teacher
Fawn Hollow Elementary School
KG-5 · Regular · Monroe School District
682 students · 16.1:1 student–teacher
Monroe Elementary School
PK-5 · Regular · Monroe School District
414 students · 13.0:1 student–teacher
Middle Gate Elementary School
KG-4 · Regular · Newtown School District
397 students · 11.0:1 student–teacher
Masuk High School
9-12 · Regular · Monroe School District
1,044 students · 12.8:1 student–teacher
Tashua School
KG-5 · Regular · Trumbull School District
394 students · 14.0:1 student–teacher
Joel Barlow High School
9-12 · Regular · Regional High School District 09
698 students · 11.1:1 student–teacher
SmartMLSThis content last refreshed on 2026-10-27 20:17:04 UTC. Some properties which appear for sale on this web site may subsequently have sold or may no longer be available.
29$659,000
4 bd · 2 ba · — sqft
30 East Maiden Lane, Monroe, CT
Danielle McCain · BHGRE Gaetano Marra Homes
 Price Reduced30
$525,000
3 bd · 1 ba · 1,472 sqft
178 Church Street, Monroe, CT
Federico Martinez · Keller Williams Prestige Prop.
 39
$695,900
3 bd · 3 ba · 2,528 sqft
24 Purdy Hill Road, Monroe, CT
Al Melotto · Total Realty Services LLC
 39
$619,900
3 bd · 3 ba · — sqft
86 Purdy Hill Road, Monroe, CT
Marissa Papa · Preston Gray Real Estate
 21
$599,000
3 bd · 2 ba · — sqft
148 Cross Hill Road, Monroe, CT
Ben Howell · Coldwell Banker Realty
 34
$729,900
4 bd · 3 ba · — sqft
307 Pepper Street, Monroe, CT
Gina Williams · Preston Gray Real Estate
Rings at ½ mile and 1 mile. Basemap © OpenMapTiles © OpenStreetMap contributors.
Open the Monroe camera map1 license-plate reader mapped within 1 mile of this home, identified as a Flock Safety device. None within ½ mile. Nearest: 0.5 mi southwest. Operator named in the data: Monroe Police Department.
| Device type | Within ½ mi | Within 1 mi |
|---|---|---|
| License-plate readers | 0 | 1 |
| of which Flock Safety | 0 | 1 |
Community-reported via OpenStreetMap; may be incomplete. Data as of . © OpenStreetMap contributors (ODbL)
License-plate readers (ALPR) are fixed cameras that photograph passing vehicles and read their plates. Records are typically shared with the agency or association that operates the camera.
Flock Safety is a company whose plate-reader cameras are used by police departments, cities, HOAs and businesses. Its devices are usually solar-powered and pole-mounted.
Est. $4,060/mo20 days on Realty
4
Beds
2
Baths
2,004
Sqft
1982
Built
At 110 Bart Road, distinct living spaces offer room to gather, work, host, and unwind. This renovated contemporary split-level has 4 bedrooms and 2 full baths across several levels, set on a quiet cul-de-sac in Monroe's Stepney neighborhood. As you enter, the fourth bedroom occupies its own level, offering a flexible space for guests, an office, or a hobby room. Head up the first flight of stairs to the main living level, the updated kitchen opens to a bright living room with hardwood floors, abundant natural light, and a wood-burning stove. Sliding doors lead to an expansive deck overlooking the landscaped yard. Located on the top floor, three bedrooms share a beautifully renovated bath with a tiled walk-in shower and soaking tub. The primary bedroom has a distinctive spiral staircase leading down to its spacious walk-down closet. On a separate lower level, the family room and full bath provide another place to relax, entertain, or spread out. Outside, enjoy the deck, a stone patio with a built-in fire pit, and a one-acre property with a newer shed and chicken coop. Improvements completed between 2018 and 2026 include updates to the kitchen and baths, boiler, appliances, vinyl siding, and many windows. With its multi-level design, 110 Bart Road offers something different: defined spaces that can adapt to the way you live. Make sure to review the attached floor plans.
Listing agent
Terri Tournas
Courtesy of Coldwell Banker Realty
(203) 438-9000
SmartMLS · Listing 24212718
$123,000
Estimated monthly payment
$4,060/mo
Loan amount $492,000. Estimate only — your actual rate and payment depend on credit, location, and lender.
2026 roll