Price Reduced59

$355,000
3 bd · 3 ba · 1,805 sqft
19 Prince James Dr, Hampton, VA
Michael Ward · One Door Realty, Inc.

 Real Estate Information Network (REIN)
 Central Virginia Regional MLSWilliamsburg Multiple Listing Service
This content last refreshed on 2026-10-21 04:19:39 UTC. Some properties which appear for sale on this web site may subsequently have sold or may no longer be available.
School ratings (A+ to F) from HJN community data.
Samuel P. Langley Elementary School
KG-5 · Regular · Hampton City Public Schools
429 students · 14.8:1 student–teacher
Phillips Elementary School
KG-5 · Regular · Hampton City Public Schools
435 students · 16.7:1 student–teacher
Gloria Dei Lutheran School
PK-8 · Regular
217 students · 13.2:1 student–teacher
Kecoughtan High School
9-12 · Regular · Hampton City Public Schools
1,553 students · 14.4:1 student–teacher
Hampton Public Schools Architecture & Applied Arts Governor'
Vocational Education · Hampton City Public Schools
Benjamin Syms Middle School
6-8 · Regular · Hampton City Public Schools
850 students · 15.0:1 student–teacher
Albert W. Patrick III Elementary School
KG-5 · Regular · Hampton City Public Schools
394 students · 13.6:1 student–teacher
Francis Asbury Elementary School
KG-5 · Regular · Hampton City Public Schools
409 students · 15.2:1 student–teacher
Price Reduced59$355,000
3 bd · 3 ba · 1,805 sqft
19 Prince James Dr, Hampton, VA
Michael Ward · One Door Realty, Inc.
 50
$320,000
3 bd · 4 ba · 1,849 sqft
49 Miles Cary Mews, Hampton, VA
Aweigh Real Estate
 41
$300,000
3 bd · 3 ba · 1,833 sqft
940 Allendale Dr, Hampton, VA
Shanon Johnson · eXp Williamsburg, LLC · on 2 MLSs
 38
$390,000
5 bd · 3 ba · 2,234 sqft
200 Antietam Court, Hampton, VA
Howard Hanna Real Estate Svcs. · on 2 MLSs
 Price Reduced19
$374,000
4 bd · 3 ba · 1,990 sqft
207 Missionary Rdg, Hampton, VA
Sarah Romero · Real Broker LLC
 50
$479,900
5 bd · 3 ba · 2,452 sqft
236 W. Queen Street, Hampton, VA
Iron Valley Real Estate Prestige
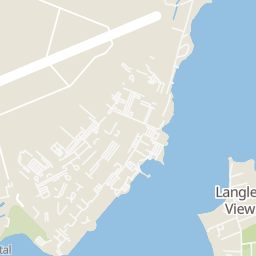
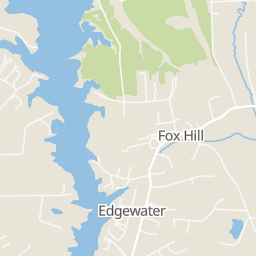
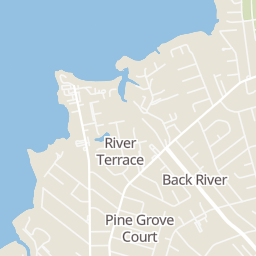
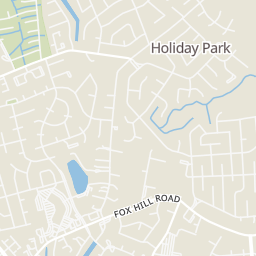
Within 2 miles of this home: 16 restaurants and cafés, 2 grocery stores, and 8 parks and green spaces.
Place data from OpenStreetMap.
Capri Pizza
Fox Hill Road
Burger King
Fox Hill Road
Dairy Queen
Fox Hill Road
Good Fortune
Chinese restaurant
McDonald's
Fox Hill Road
Mezcal Mexican Grill
Mexican restaurant · Nickerson Boulevard
M & A Seafood
Nickerson Boulevard
Langley Thai Cuisine
Thai restaurant · North King N Street
Harris Teeter
Fox Hill Road
Food Lion
Nickerson Boulevard
Friendship Island
Gosnolds Hope Park
Harris River
Back River
Hampton Soccer Park
Memorial Park
Eagle Park
Ridgway Bark Park
East Mercury Boulevard
Rings at ½ mile and 1 mile. Basemap © OpenMapTiles © OpenStreetMap contributors.
Open the Hampton camera map5 license-plate readers mapped within 1 mile of this home. None within ½ mile. Nearest: 0.7 mi southwest. Operators named in the data: Hampton Police Division and City of Hampton.
| Device type | Within ½ mi | Within 1 mi |
|---|---|---|
| License-plate readers | 0 | 5 |
Community-reported via OpenStreetMap; may be incomplete. Data as of . © OpenStreetMap contributors (ODbL)
License-plate readers (ALPR) are fixed cameras that photograph passing vehicles and read their plates. Records are typically shared with the agency or association that operates the camera.
Est. $2,764/mo$162/sqft · 55 days on Realty
4
Beds
3
Baths
2,525
Sqft
1969
Built
4 Bedroom | Large Sunroom | Expansive Landscaping | Fenced Yard | Workshop Welcome to 1050 Windjammer Drive—a beautifully maintained four-bedroom home where extensive updates, timeless character, and exceptional outdoor spaces come together. Major improvements include a new HVAC system with forced-gas furnace and AC (2026), new sunroom roof (2026), attic insulation upgraded to R-64 (2025), water heater (2022), remodeled bathrooms, upgraded electrical panel, improvements to the home’s water supply and interior drain lines, and a replaced vent-free gas log fireplace (2024). Maintained for more than 20 years, the home includes maintenance records and turnover binders. Inside, the foyer opens to a formal living room and flexible adjoining space ideal for dining, an office, library, or reading retreat. The updated kitchen features white cabinetry, stainless steel appliances, gas range, custom cabinetry and pantry with pull-out drawers, plus an under-cabinet recipe book holder and parquet flooring. It flows into a casual dining area and remodeled den with a large fireplace. Beyond is a massive sunroom overlooking the backyard and gardens. Designed by a Master Gardener, the grounds feature low-maintenance perennial gardens with seasonal blooms, a custom slate patio, and multiple outdoor living spaces. A detached shed/workshop offers electrical service and an outdoor work area, while the custom 10'x20' greenhouse includes a raised bed, lighting, and a new frame and cover (2026). The fenced backyard also features a two-goal basketball court. Additional upgrades include exterior doors and gutters, an expansive security and smoke detector system, and integrated TV cable, CAT-6 LAN, and phone lines. The attached garage includes built-ins and storage. All kitchen and laundry appliances, an additional refrigerator/freezer, and the security system convey. With four bedrooms, 2.5 baths, multiple living spaces, abundant storage, major updates, and exceptional outdoor amenities, 1050 Windjammer Drive combines character with years of thoughtful improvements.
Listing agent
Not provided
Courtesy of Water Street Real Estate Group
(252) 435-7111
Real Estate Information Network (REIN) · Listing 10651125
$82,000
Estimated monthly payment
$2,764/mo
Loan amount $328,000. Estimate only — your actual rate and payment depend on credit, location, and lender.
2025 roll