Price Reduced25

$440,000
4 bd · 2 ba · 1,881 sqft
4700 Thunderbird St, Eugene, OR
Cheryl Chambers · Hybrid Real Estate

School ratings (A+ to F) from HJN community data.
Spring Creek Elementary School
KG-5 · Regular · Eugene School District 4j
247 students · 13.9:1 student–teacher
Madison Middle School
6-8 · Regular · Eugene School District 4j
398 students · 17.2:1 student–teacher
North Eugene High School
9-12 · Regular · Eugene School District 4j
1,079 students · 21.6:1 student–teacher
Irving Elementary School
KG-5 · Regular · Bethel School District 52
276 students · 19.3:1 student–teacher
Awbrey Park Elementary School
KG-5 · Regular · Eugene School District 4j
401 students · 17.1:1 student–teacher
Howard Elementary School
KG-5 · Regular · Eugene School District 4j
474 students · 15.3:1 student–teacher
Kelly Middle School
6-8 · Regular · Eugene School District 4j
407 students · 14.7:1 student–teacher
Marist Catholic High School
9-12 · Regular
385 students · 13.8:1 student–teacher
Regional Multiple Listing Service (RMLS)This content last refreshed on 2026-10-20 21:19:07 UTC. Some properties which appear for sale on this web site may subsequently have sold or may no longer be available.
Price Reduced25$440,000
4 bd · 2 ba · 1,881 sqft
4700 Thunderbird St, Eugene, OR
Cheryl Chambers · Hybrid Real Estate
 36
$390,000
4 bd · 1 ba · 958 sqft
2456 Carbona St, Eugene, OR
Jaclyn Pettigrew · Hybrid Real Estate
 19
$439,900
3 bd · 2 ba · 1,438 sqft
4644 Calumet Way, Eugene, OR
Casie Lyn Hicks · Keller Williams Realty Eugene and Springfield
 28
$385,000
3 bd · 2 ba · 1,305 sqft
535 River Loop 2, Eugene, OR
Carolyn Stepp · SmartLiving Real Estate
 34
$405,000
4 bd · 2 ba · 1,466 sqft
1397 Skipper Ave, Eugene, OR
Adam Zanotto · Keller Williams Realty Eugene and Springfield
 34
$399,000
3 bd · 1 ba · 950 sqft
367 Limerick Ave, Eugene, OR
Rachel Ball · Triple Oaks Realty LLC
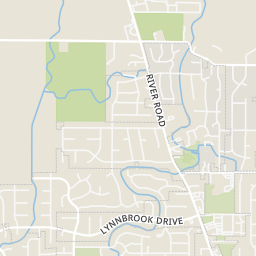
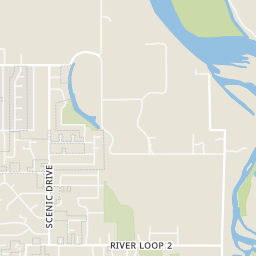
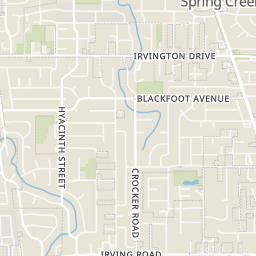
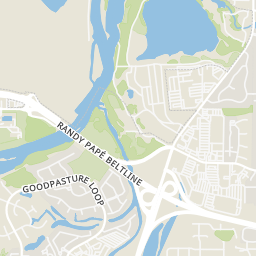
Rings at ½ mile and 1 mile. Basemap © OpenMapTiles © OpenStreetMap contributors.
Open the Eugene camera map5 devices mapped within 1 mile of this home: 3 license-plate readers and 2 CCTV cameras; 3 of them identified as Flock Safety devices. None within ½ mile. Nearest: 0.6 mi south. Operator named in the data: Oregon Department of Transportation.
| Device type | Within ½ mi | Within 1 mi |
|---|---|---|
| License-plate readers | 0 | 3 |
| of which Flock Safety | 0 | 3 |
| CCTV cameras | 0 | 2 |
Community-reported via OpenStreetMap; may be incomplete. Data as of . © OpenStreetMap contributors (ODbL)
License-plate readers (ALPR) are fixed cameras that photograph passing vehicles and read their plates. Records are typically shared with the agency or association that operates the camera.
Flock Safety is a company whose plate-reader cameras are used by police departments, cities, HOAs and businesses. Its devices are usually solar-powered and pole-mounted.
CCTV cameras are fixed video cameras that record a street, building or other area.
Within 2 miles of this home: 40+ restaurants and cafés, 3 grocery stores, 25 parks and green spaces, and 5 transit stops.
Place data from OpenStreetMap.
The Filling Station
River Road
Dutch Bros. Coffee
River Road
Papa Murphy's
River Road
Don Juan
Mexican restaurant · River Road
Shooter's
River Road
KFC
River Road
DQ Grill & Chill
River Road
Wayback Burgers
Albertsons
Division Avenue
Fred Meyer
Division Avenue
Grocery Outlet
River Road
Terralinda Park
Ferndale Pond
Ferndale Park
Ferndale Drive
Ruby Park
Lone Oak Park
Santa Clara Community Park
River Loop 2
Bobolink Park
Greenwich Wastewater Pumping Station Basin
Santa Clara Station
Eugene Station
Santa Clara
Irving
North Park
Est. $2,421/mo$331/sqft · 124 days on Realty
3
Beds
2
Baths
1,080
Sqft
2021
Built
Tucked away on a generous 0.18 acre flag lot in North Eugene, this charming 2021 home with 2-car garage offers comfort and convenience at an affordable price. Nestled on an oversized 0.18-acre lot with tons of parking and room for toys, this nearly-new 3-bedroom, 2 full-bath home checks all the boxes! The massive paved parking area, impressive 2-car detached garage, and low-maintenance yard. Inside, the open-concept kitchen is fully appointed with newer stainless steel appliances and recessed lighting, everything you need to cook, gather, and entertain. Newer carpet welcomes you with warm and cozy vibes. A brand-new LG washer and dryer in the separate laundry room means you're move-in ready from day one. The split-bedroom floor plan includes a serene primary suite, complete with a spacious walk-in closet, with two additional bedrooms positioned at the opposite end of the home, ideal for guests, family, or a private home office. A dedicated utility room opens to a low-maintenance backyard, and a heat pump provides heat and AC, keeping you comfortable in every season. A home and garage both just a few years young gives you privacy, space, and modern ease. Make your appointment today!
Listing agent
Heidi Rogers
Courtesy of Cascade Hasson Sotheby's International Realty
(541) 961-1198
Regional Multiple Listing Service (RMLS) · Listing 469630217
$71,400
Estimated monthly payment
$2,421/mo
Loan amount $285,600. Estimate only — your actual rate and payment depend on credit, location, and lender.
2025 roll