24

$325,000
2 bd · 2 ba · 1,446 sqft
10 Thoreau Court, O'Fallon, MO
Leonmarie Benner · RE/MAX Results

Est. $2,852/mo$261/sqft · 83 days on Realty
3
Beds
3
Baths
1,647
Sqft
1977
Built
Builder offering a Rate Buy Down or 2/1 Buy Down when using preferred lender!! This is a MUST SEE house that sits on a nice fully sodded lot, professionally landscaped and backs to a lake. Fully renovated home with finishes you would expect from a much higher price point. Stylish ranch with split bedroom floor plan featuring 3 bedrooms, 2 full bathrooms and 1/2 bath with 1647 sf of living area. 30 year architectural shingles, custom siding package and a 2 car oversized garage with opener that has already been installed (bay 1 measures 14x23 and bay 2 measures 14x20) with double width driveway. The open floor plan features a large living room showcasing a fireplace, including a natural white oak mantel. Kitchen includes new Amana black appliances with smooth top stove. White shaker cabinets with custom pull handles and crown molding. Large island measuring 4x9 has a beautiful Carrera white quartz top. Beautiful absolute black quartz solid surface countertop with a custom tile backsplash. Multi use faucet with digital temperature control . Bathrooms have custom vanities. Absolute black quartz to match the kitchen with 8" wide spread faucets, 60” double vanity in the jack/jill as well as fully tiled tub/shower combo, also 8” wide spread faucet in hall bath. Primary bath also features digital temperature control faucets. Energy efficient LED lights throughout the house. Primary bedroom has a ensuite private bath with a double 72” vanity, custom backlit floating mirrors over a custom herringbone fully tiled wall, full custom tile shower with clear glass shower door installed and a spacious 8x9 walk in closet. Other features throughout the home include, large main floor laundry, drop station and bench upon entering home from garage, lots of closet space, modern door hardware, Mohawk friese style carpeting in all bedrooms and luxury vinyl plank throughout remainder of home. New 3 panel shaker style interior doors with 5 1/4 baseboards throughout home. Slider door off of kitchen and additional exterior door off of primary bedroom. Custom metal staircase railing. Large open basement with installed sump pump and walkout onto a 8x18 patio. Make an appointment today to fully appreciate the high end finishes of this home.
Listing agent
Michelle Craft
Courtesy of RE/MAX EDGE
(636) 290-2128
MARIS MLS · Listing MIS26051162
$85,900
Estimated monthly payment
$2,852/mo
Loan amount $343,600. Estimate only — your actual rate and payment depend on credit, location, and lender.
2026 roll
School ratings (A+ to F) from HJN community data.
Fort Zumwalt West High School
9-12 · Regular · Fort Zumwalt R-Ii School District
1,643 students · 14.3:1 student–teacher
St Dominic High School
9-12 · Regular
927 students · 18.4:1 student–teacher
St Dominic High School
9-12 · Regular
926 students · 17.6:1 student–teacher
Rock Creek Elementary School
KG-5 · Regular · Fort Zumwalt R-Ii School District
408 students · 12.5:1 student–teacher
Prairie View Elementary School
KG-5 · Regular · Wentzville R-Iv School District
696 students · 13.6:1 student–teacher
Barfield Early Childhood Center
EE-PK · Regular · Wentzville R-Iv School District
356 students · 10.8:1 student–teacher
Green Tree Elementary School
KG-5 · Regular · Wentzville R-Iv School District
640 students · 13.7:1 student–teacher
Immaculate Conception School
PK-8 · Regular
727 students · 20.4:1 student–teacher
MARIS MLSThis content last refreshed on 2026-10-31 16:40:03 UTC. Some properties which appear for sale on this web site may subsequently have sold or may no longer be available.
24$325,000
2 bd · 2 ba · 1,446 sqft
10 Thoreau Court, O'Fallon, MO
Leonmarie Benner · RE/MAX Results
 Price Reduced21
$377,000
3 bd · 2 ba · 1,746 sqft
1034 Sweet River Drive, St Paul, MO
Ben Lytle · Opendoor Brokerage LLC
 29
$425,000
3 bd · 2 ba · 1,781 sqft
1316 Whispering River Court, O'Fallon, MO
Jessica Ciskowski · Meyer Real Estate
 31
$345,000
3 bd · 3 ba · 2,285 sqft
923 Midpoint Drive, O'Fallon, MO
Jennifer Sauter · Keller Williams Realty St. Louis
 39
$375,000
4 bd · 3 ba · 1,936 sqft
1102 Sunny Ridge Drive, O'Fallon, MO
Rob Biedermann · Worth Clark Realty
 Price Reduced34
$374,900
3 bd · 2 ba · 1,748 sqft
1555 Misty River Drive, St Paul, MO
Matthew Turner · Homebound Realty LLC
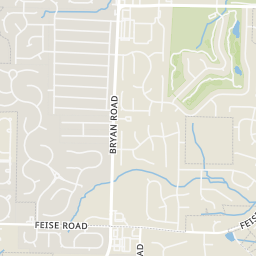
Rings at ½ mile and 1 mile. Basemap © OpenMapTiles © OpenStreetMap contributors.
Open the O'Fallon camera map1 license-plate reader mapped within ½ mile of this home, identified as a Flock Safety device. Nearest: 0.4 mi northwest. Operator named in the data: O'Fallon PD.
| Device type | Within ½ mi | Within 1 mi |
|---|---|---|
| License-plate readers | 1 | 9 |
| of which Flock Safety | 1 | 7 |
Community-reported via OpenStreetMap; may be incomplete. Data as of . © OpenStreetMap contributors (ODbL)
License-plate readers (ALPR) are fixed cameras that photograph passing vehicles and read their plates. Records are typically shared with the agency or association that operates the camera.
Flock Safety is a company whose plate-reader cameras are used by police departments, cities, HOAs and businesses. Its devices are usually solar-powered and pole-mounted.
Within 2 miles of this home: 12 restaurants and cafés and 1 park or green space.
Place data from OpenStreetMap.
Wendy's
Veterans Memorial Parkway
Jack in the Box
Bryan Road
DQ Grill & Chill
Veterans Memorial Parkway
Little Caesars
Bryan Road
Irish Gypsy Bar & Grill
Bryan Road
Denny's
American restaurant
McDonald's
West Terra Lane
Hardee's
Lake Saint Louis