39
39
$389,000
4 bd · 3 ba · 2,000 sqft
27171 Bear, Willits, CA
W Real Estate · on 3 MLSs

School ratings (A+ to F) from HJN community data.
Brookside Elementary School
KG-2 · Regular · Willits Unified School District
350 students · 20.0:1 student–teacher
Sanhedrin Alternative
9-12 · Alternative/Other · Willits Unified School District
57 students · 16.4:1 student–teacher
Willits High School
9-12 · Regular · Willits Unified School District
397 students · 13.3:1 student–teacher
Willits Elementary Charter
KG-5 · Regular · Willits Elementary Charter District
140 students · 21.2:1 student–teacher
Blosser Lane Elementary School
3-5 · Regular · Willits Unified School District
335 students · 23.9:1 student–teacher
Baechtel Grove Middle School
6-8 · Regular · Willits Unified School District
331 students · 19.4:1 student–teacher
Willits Charter
6-12 · Regular · Willits Charter District
123 students · 15.0:1 student–teacher
39$389,000
4 bd · 3 ba · 2,000 sqft
27171 Bear, Willits, CA
W Real Estate · on 3 MLSs
 Price Reduced32
$349,000
3 bd · 2 ba · 1,288 sqft
1290 Tuck, Willits, CA
Trudy Sellars-Ramos · W Real Estate · on 2 MLSs
 34
34$345,000
3 bd · 3 ba · 2,700 sqft
10681 Hearst Willits Road, Willits, CA
Randy Weston · Summit Realty
 29
29$343,500
3 bd · 2 ba · 1,488 sqft
25280 Poppy Drive, Willits, CA
Tara M Moratti · Coldwell Banker Mendo Realty
 20
20$300,000
3 bd · 2 ba · 1,379 sqft
1221 Magnolia Street, Willits, CA
Clinton Hanks · RE/MAX Gold - Selzer and Associates
 35
35$349,000
3 bd · 2 ba · 1,288 sqft
1290 Tuck Road, Willits, CA
Ramos&Ramos Real Estate Team · W Real Estate
 Bay Area Real Estate Information Services (BAREIS)The MLS (CLAW)
 California Regional Multiple Listing Service (CRMLS)
This content last refreshed on 2026-10-10 13:10:13 UTC. Some properties which appear for sale on this web site may subsequently have sold or may no longer be available.
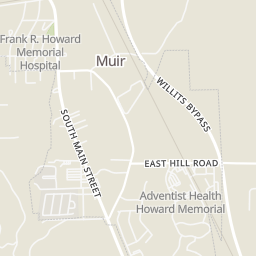
Rings at ½ mile and 1 mile. Basemap © OpenMapTiles © OpenStreetMap contributors.
Open the Willits camera map3 license-plate readers mapped within 1 mile of this home, all identified as Flock Safety devices. None within ½ mile. Nearest: 0.5 mi northeast.
| Device type | Within ½ mi | Within 1 mi |
|---|---|---|
| License-plate readers | 0 | 3 |
| of which Flock Safety | 0 | 3 |
Community-reported via OpenStreetMap; may be incomplete. Data as of . © OpenStreetMap contributors (ODbL)
License-plate readers (ALPR) are fixed cameras that photograph passing vehicles and read their plates. Records are typically shared with the agency or association that operates the camera.
Flock Safety is a company whose plate-reader cameras are used by police departments, cities, HOAs and businesses. Its devices are usually solar-powered and pole-mounted.
Within 2 miles of this home: 25 restaurants and cafés, 3 grocery stores, 14 parks and green spaces, and 3 transit stops.
Place data from OpenStreetMap.
Shanachie Pub
South Main Street
101 Burger
North Main Street
Busters Burgers & Brew
El Mexicano
South Main Street
April May's Drive Thru Coffee
North Main Street
Brickhouse Coffee
Adrella's
Ramen Cubed
Mariposa Market
Safeway
South Main Street
Grocery Outlet
Willits City Park
Highway Twenty Park
zen garden
Recreation Grove Park
Rootin Tootin Play Tower
Fairgrounds
Willits Rodeo Grounds
Little Tikes Playground
Willits
Mendocino Redwood RV Resort
Mendocino Redwoods RV Resort
Est. $2,818/mo$303/sqft · 1 day on Realty
4
Beds
2
Baths
1,380
Sqft
1953
Built
Located on the desirable Westside, just inside the city limits, this beautifully updated 1950s home offers the best of both worlds, easy access to downtown and nearby schools, with beautiful country walks just out Exley Lane. Thoughtfully improved over the years, this property blends vintage character with modern comfort and an exceptionally developed indoor and outdoor living experience. The main home offers three bedrooms and two bathrooms, plus a spacious bonus room/converted garage that has been thoughtfully finished and has been used by previous owners as a primary suite, creating the flexibility for a potential fourth-bedroom configuration. The bonus room features laminate flooring, recessed lighting, ceiling fan, stall-shower bathroom, single-sink vanity, washer/dryer area and lending itself to it's own comfortable living space. A welcoming, oversized entry features beautiful Spanish-inspired tile and opens into the spacious living area. The living room and dining area feature laminate flooring, a gas fireplace and mini-split heating and cooling, while central heat serves the main home. The remodeled kitchen excudes storage and counter space, garden window above the sink and skylights that bring in wonderful natural light. The guest bathroom has also been updated featuring a jetted tub with shower over-tub tiled, and skylight. Numerous significant improvements have already been completed, including updated siding and roof approximately 10-12 years ago, dual-pane windows, updated entry door, mini-split systems, on-demand hot water heater and thoughtful interior improvements. Step outside and the property truly shines. The beautifully landscaped front and backyard offer multiple spaces to relax, entertain and enjoy the outdoors, including a concrete patio(partially covered), play structure, chicken coop, shed, hot tub and established landscaping. The setting provides a wonderful sense of privacy while still being close to everything Westside living has to offer. A rare combination of flexible living space, extensive updates, beautiful outdoor amenities and a highly desirable Westside location, close enough to walk to downtown and elementary school, yet with easy access to peaceful country walks just beyond the neighborhood.
Listing agent
Tara M Moratti
Courtesy of Coldwell Banker Mendo Realty
4595389
Bay Area Real Estate Information Services (BAREIS) · Listing 326077622
$83,700
Estimated monthly payment
$2,818/mo
Loan amount $334,800. Estimate only — your actual rate and payment depend on credit, location, and lender.
2026 roll