 40
40
$949,000
4 bd · 3 ba · 2,415 sqft
18431 12th Drive SE, Bothell, WA
Ralph Allais · The Preview Group

School ratings (A+ to F) from HJN community data.
Cedar Wood Elementary School
KG-5 · Regular · Everett School District
682 students · 17.9:1 student–teacher
Mill Creek Elementary School
KG-5 · Regular · Everett School District
694 students · 18.8:1 student–teacher
Tambark Creek Elementary School
KG-5 · Regular · Everett School District
740 students · 18.7:1 student–teacher
Gateway Middle School
6-8 · Regular · Everett School District
1,057 students · 24.1:1 student–teacher
Woodside Elementary School
KG-5 · Regular · Everett School District
581 students · 17.1:1 student–teacher
Forest View Elementary School
KG-5 · Regular · Everett School District
634 students · 18.4:1 student–teacher
Silver Firs Elementary School
KG-5 · Regular · Everett School District
538 students · 17.3:1 student–teacher
Penny Creek Elementary School
KG-5 · Regular · Everett School District
791 students · 17.1:1 student–teacher
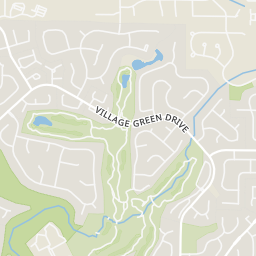
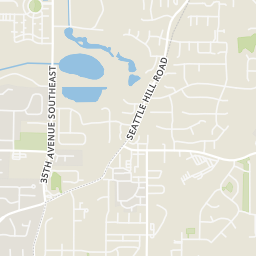
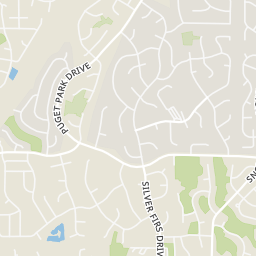
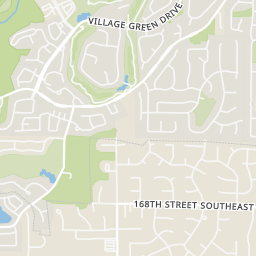
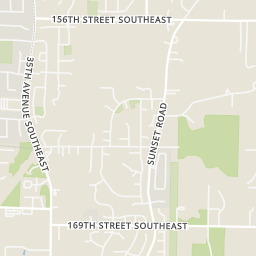
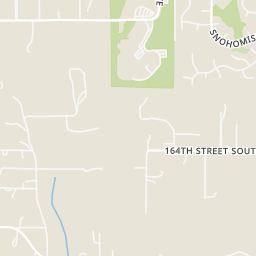
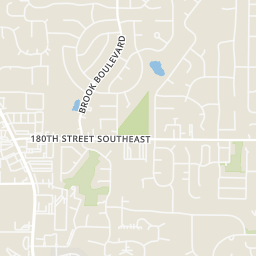
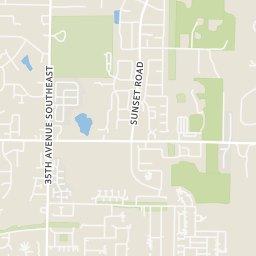
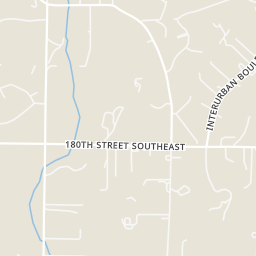
Rings at ½ mile and 1 mile. Basemap © OpenMapTiles © OpenStreetMap contributors.
Open the Bothell camera map4 license-plate readers mapped within 1 mile of this home, all identified as Flock Safety devices. None within ½ mile. Nearest: 0.6 mi north. Operator named in the data: Mill Creek Police Department.
| Device type | Within ½ mi | Within 1 mi |
|---|---|---|
| License-plate readers | 0 | 4 |
| of which Flock Safety | 0 | 4 |
Community-reported via OpenStreetMap; may be incomplete. Data as of . © OpenStreetMap contributors (ODbL)
License-plate readers (ALPR) are fixed cameras that photograph passing vehicles and read their plates. Records are typically shared with the agency or association that operates the camera.
Flock Safety is a company whose plate-reader cameras are used by police departments, cities, HOAs and businesses. Its devices are usually solar-powered and pole-mounted.
Northwest Multiple Listing Service (NWMLS)This content last refreshed on 2026-10-12 20:27:54 UTC. Some properties which appear for sale on this web site may subsequently have sold or may no longer be available.
40$949,000
4 bd · 3 ba · 2,415 sqft
18431 12th Drive SE, Bothell, WA
Ralph Allais · The Preview Group
 New36
New36$939,000
3 bd · 3 ba · 1,906 sqft
2109 139th Place, Mill Creek, WA
Narady Chea · RE/MAX Metro Realty, Inc.
 Price Reduced40
$1,125,000
5 bd · 4 ba · 2,681 sqft
17805 3rd Avenue SE, Bothell, WA
Chandra Vennapusa · eXp Realty
 Price Reduced40
$799,000
4 bd · 3 ba · 2,039 sqft
19215 25th Avenue SE, Bothell, WA
Alicia Dawn Brown · Real Broker LLC
 Price Reduced16
$815,999
3 bd · 2 ba · 1,645 sqft
19501 1st Ave SE, Bothell, WA
Michelle Augustavo-Fisher · John L. Scott, Inc.
 Price Reduced40
$1,095,000
4 bd · 3 ba · 2,486 sqft
3824 161st Place SE, Bothell, WA
Rebecca Bomann · SASH Realty
Within 2 miles of this home: 37+ restaurants and cafés, 3 grocery stores, 32 parks and green spaces, and 25+ transit stops.
Place data from OpenStreetMap.
Buffalo Espresso
Thai 5
Thai restaurant
Twisted Lime Pub
Rustic Cork
Rare Society
Subway
132nd Street SE
Jersey Mike's Subs
164th Street SE
McDonald's
Bothell-Everett Highway
Safeway
132nd Street SE
India Supermarket
Bothell Everett Highway
Town & Country Market
Main Street
Shaunessy Park
Pine Meadow Park
West Pine Meadow Park
Highlands Park
Cedar Grove Community Park
Heron Park
155th Street SE
Heron Park playground
Cougar Park
35th Ave SE & 156th St SE
35th Ave SE & 164th St SE
35th Ave SE & Seattle Hill Rd
Seattle Hill Rd & 35th Ave SE
Seattle Hill Rd & 32nd Ave SE
Seattle Hill Rd & 2900 Block
Seattle Hill Rd & 2600 Block
148th St SE & Seattle Hill Rd
Est. $6,666/mo$374/sqft · 24 days on Realty
4
Beds
4
Baths
2,674
Sqft
2025
Built
Modern farmhouse style meets a relaxed coastal aesthetic in this thoughtfully designed new construction by Gleneagle Homes in Martha Lake. The open-concept main level is filled with natural light, featuring wide-plank hardwoods, oversized windows, and a gas fireplace with a dramatic floor-to-ceiling stone surround. At the heart of the home, the chef’s kitchen pairs a custom island with seating, Aristokraft shaker cabinetry, a walk-in pantry, and a dedicated buffet with wine storage and beverage refrigerator. A den and powder room complete the main level. Upstairs, the spacious primary suite offers a three-quarter ensuite bath and walk-in closet, complemented by two additional bedrooms and a full bath. Versatile bonus space adds flexibility for a recreation room, or transform the existing wet bar into a kitchenette to create a mother-in-law suite or second primary suite. Ideally positioned for commuting with convenient access to I-5, I-405, Mukilteo Speedway, and Highway 99. Fresh, functional, and beautifully finished new construction designed for the way you live.
Listing agent
Adam E. Cobb
Courtesy of Windermere Real Estate GH LLC
(206) 854-9454
Northwest Multiple Listing Service (NWMLS) · Listing NWM2582614
$199,990
Estimated monthly payment
$6,666/mo
Loan amount $799,960. Estimate only — your actual rate and payment depend on credit, location, and lender.
2026 roll
