
 Price Reduced32

$549,900
4 bd · 3 ba · 3,100 sqft
350 Hartford Pike, Killingly, CT
Mark Benard · Brunet and Company Real Estate
School ratings (A+ to F) from HJN community data.
Northeast Cdt
7-12 · Special Education
10 students · 2.6:1 student–teacher
Killingly Central School
PK-1 · Regular · Killingly School District
317 students · 11.3:1 student–teacher
Quinebaug Middle College
9-12 · Regular · Eastern Connecticut Regional Educational Service Center (EAS
144 students · 11.1:1 student–teacher
Killingly Intermediate School
5-8 · Regular · Killingly School District
692 students · 12.4:1 student–teacher
Killingly High School
9-12 · Regular · Killingly School District
744 students · 11.1:1 student–teacher
H. H. Ellis Technical High School
9-12 · Vocational Education · Connecticut Technical Education and Career System
650 students · 11.7:1 student–teacher
Killingly Memorial School
2-4 · Regular · Killingly School District
485 students · 12.2:1 student–teacher
St James School
PK-8 · Regular
192 students · 13.3:1 student–teacher
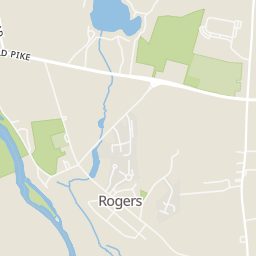
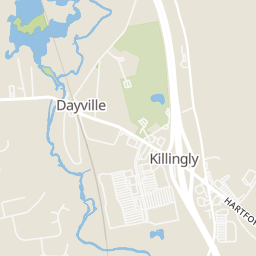
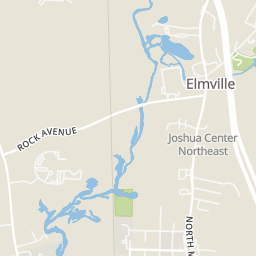
Rings at ½ mile and 1 mile. Basemap © OpenMapTiles © OpenStreetMap contributors.
1 license-plate reader mapped within ½ mile of this home, identified as a Flock Safety device. Nearest: 0.5 mi northwest. Operator named in the data: Lowe's.
| Device type | Within ½ mi | Within 1 mi |
|---|---|---|
| License-plate readers | 1 | 3 |
| of which Flock Safety | 1 | 3 |
Community-reported via OpenStreetMap; may be incomplete. Data as of . © OpenStreetMap contributors (ODbL)
License-plate readers (ALPR) are fixed cameras that photograph passing vehicles and read their plates. Records are typically shared with the agency or association that operates the camera.
Flock Safety is a company whose plate-reader cameras are used by police departments, cities, HOAs and businesses. Its devices are usually solar-powered and pole-mounted.
Within 2 miles of this home: 19 restaurants and cafés, 2 grocery stores, 20 parks and green spaces, and 9 transit stops.
Place data from OpenStreetMap.
Domino's
North Main Street
China Garden
Chinese restaurant · North Main Street
Yamato Steak House of Japan
Hartford Pike
Mexican Grill Dayville
Mexican restaurant · North Main Street
Zip's Diner
Hartford Pike
Subway
North Main Street
Dunkin
North Main Street
Moe's Southwest Grill
Mexican restaurant · Hartford Pike
Aldi
Hartford Pike
Stop & Shop
Killingly Commons Drive
Cat Hollow Town Park
Border Pond
Elmville Pond
Killingly Worsted Co. Pond
Whetstone Brook Reservoir
Owen Bell Park
1892 Conservation Area
Rainsford B. Sherman Memorial Forest
Kohl's
Aldi Plaza
United Services
Killingly Commons: Stop & Shop
Killingly Commons: Target
QVCC
Maple Courts
Rogers
SmartMLSThis content last refreshed on 2026-10-25 19:01:15 UTC. Some properties which appear for sale on this web site may subsequently have sold or may no longer be available.
Price Reduced32$549,900
4 bd · 3 ba · 3,100 sqft
350 Hartford Pike, Killingly, CT
Mark Benard · Brunet and Company Real Estate
 20
$550,000
2 bd · 1 ba · 1,424 sqft
204 Pine Hollow Road, Killingly, CT
Gene Larrow Jr. · Larrow's Real Estate
 Price Reduced39
$400,000
4 bd · 2 ba · — sqft
10 Homestead Road, Killingly, CT
Mary Collins · Berkshire Hathaway NE Prop.
 10
$499,900
3 bd · 3 ba · 1,604 sqft
10 Clover Court, Killingly, CT
Robert Letskus · Platinum Associates
 Price Reduced39
$460,000
3 bd · 3 ba · 2,092 sqft
92 State Avenue, Killingly, CT
Jennifer Burlingame · Orbit Realty
 39
$454,900
3 bd · 3 ba · 1,710 sqft
37 Valley View Drive 14a, Killingly, CT
Colleen Rybacki · Brunet and Company Real Estate
Est. $3,290/mo10 days on Realty
3
Beds
3
Baths
—
Sqft
2025
Built
Come see this Exquisite Custom Build Luxury Condominium at "The Preserve at Valley View" in Killingly, CT. Close to Rhode Island and Massachusetts Borders makes this a convenient place to call home. This home features all the luxuries of a custom built home with the ease of condo living and comes fully furnished at this price! This home features 3 to 4 bedrooms and 2 1/2 baths, a fireplace, LVP flooring, quartz countertops, extended island, upper cabinets with lighting as well as under cabinet lighting. A full basement with window for natural light. Imagine being able to lock your doors and not worry about the harsh winters with plowing or shoveling or in the summers, let the lawn care company take care of your lawn, with mowing, sprinkler system and trim work. Easy living at it's absolute finest! THIS HOME WAS USED AS OUR MODEL AND HAS NEVER BEEN LIVED IN. ALL FURNITURE IS FOR STAGING PURPOSES!
Listing agent
Colleen Rybacki
Courtesy of Brunet and Company Real Estate
(860) 412-9056
SmartMLS · Listing 24214647
$98,986
Estimated monthly payment
$3,290/mo
Loan amount $395,944. Estimate only — your actual rate and payment depend on credit, location, and lender.
