
 39
39
$515,000
4 bd · 3 ba · 2,278 sqft
8504 Fannin Creek Trail, McKinney, TX
Sharon Apligian · RE/MAX DFW Associates


No listing photos
4
Beds
3.5
Baths
3,466
Sqft
2024
Year built
Range $586,963 – $667,047 · as of August 30, 2026
ATTOM automated valuation model · 9 published estimates over 0.8 years · shaded band is the model's own published low-to-high range
Highest reading $627,005 in August 2026; lowest $515,860 in February 2026. The vertical scale starts at the series' own low, not at zero — it is drawn to show movement, not absolute size.
$125,401
Estimated monthly payment
$4,164/mo
Loan amount $501,604. Estimate only — your actual rate and payment depend on credit, location, and lender.
2025 roll
School ratings (A+ to F) from HJN community data.
Dr Jack Cockrill Middle School
6-8 · Regular · McKinney Independent School District
1,210 students · 14.4:1 student–teacher
Reeves Elementary School
KG-5 · Regular · Prosper Independent School District
794 students · 15.3:1 student–teacher
McKinney Boyd High School
9-12 · Regular · McKinney Independent School District
2,547 students · 15.9:1 student–teacher
Jose de Jesus and Maria Luisa Vega Elementary School
KG-5 · Regular · McKinney Independent School District
491 students · 12.0:1 student–teacher
Lizzie Nell Cundiff Mcclure Elementary School
KG-5 · Regular · McKinney Independent School District
661 students · 16.1:1 student–teacher
Baker Elementary School
KG-5 · Regular · Prosper Independent School District
623 students · 12.7:1 student–teacher
Imagine International Academy of North Texas
KG-12 · Regular · IMAGINE INTERNATIONAL ACADEMY of NORTH TEXAS
1,445 students · 19.7:1 student–teacher
Gary and Bobbye Jack Minshew Elementary School
KG-5 · Regular · McKinney Independent School District
433 students · 13.4:1 student–teacher
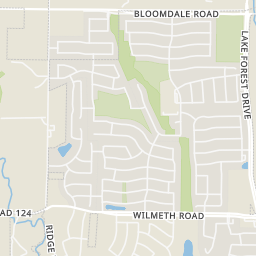
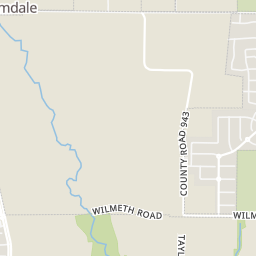
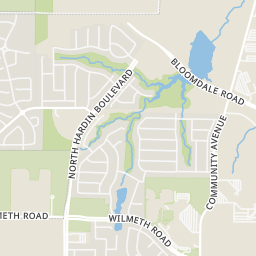
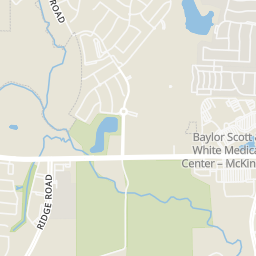
Rings at ½ mile and 1 mile. Basemap © OpenMapTiles © OpenStreetMap contributors.
Open the McKinney camera map4 license-plate readers mapped within ½ mile of this home, all identified as Flock Safety devices. Nearest: 0.4 mi west. Operator named in the data: Baylor Scott & White Health.
| Device type | Within ½ mi | Within 1 mi |
|---|---|---|
| License-plate readers | 4 | 8 |
| of which Flock Safety | 4 | 8 |
Community-reported via OpenStreetMap; may be incomplete. Data as of . © OpenStreetMap contributors (ODbL)
License-plate readers (ALPR) are fixed cameras that photograph passing vehicles and read their plates. Records are typically shared with the agency or association that operates the camera.
Flock Safety is a company whose plate-reader cameras are used by police departments, cities, HOAs and businesses. Its devices are usually solar-powered and pole-mounted.
North Texas Real Estate Information Systems (NTREIS)Some properties which appear for sale on this web site may subsequently have sold or may no longer be available.
39$515,000
4 bd · 3 ba · 2,278 sqft
8504 Fannin Creek Trail, McKinney, TX
Sharon Apligian · RE/MAX DFW Associates
 36
36$799,990
4 bd · 4 ba · 3,580 sqft
3208 Patterson Court, McKinney, TX
Ben Caballero · HomesUSA.com
 29
29$474,900
3 bd · 2 ba · 2,078 sqft
1601 Meadow Ranch Road, McKinney, TX
Josh Mills · Relo Radar
 35
35$560,673
4 bd · 3 ba · 2,486 sqft
3704 Outpost Trail, McKinney, TX
Ben Caballero · HomesUSA.com
 39
39$635,000
4 bd · 4 ba · 3,616 sqft
2717 Oak Blossom Drive, McKinney, TX
Christie Cannon · LPT Realty LLC
 40
40$439,900
3 bd · 3 ba · 2,104 sqft
7513 W Fork Lane, McKinney, TX
Hannah Gigley · RE/MAX Four Corners
Within 2 miles of this home: 39+ restaurants and cafés, 2 grocery stores, and 20 parks and green spaces.
Place data from OpenStreetMap.
The Brunch District
Stella’s
West University Drive
Mountain Mike’s Pizza
West University Drive
Cheba Hut
West University Drive
88 Baobao
Chinese restaurant · West University Drive
Feng Cha
West University Drive
Ono Hawaiian BBQ
West University Drive
Paris Baguette
West University Drive
Kroger
North Lake Forest Drive
Walmart Neighborhood Market
Virginia Parkway
Soil Conservation Service Site 4 Reservoir
The Lakeside Trailhead
The Outpost
Soil Conservation Service Site 2B Reservoir
Gray Branch Park (planned)
Gray Branch Park B (Proposed)
The Village Trailhead
Dr. Charels B. McKissick Park