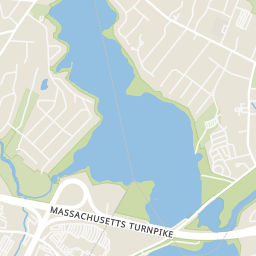
0.24 mi
Distance
Stunning 3-bedroom plus office colonial ideally located in North Framingham, close to Wayland and Sudbury. This home has been tastefully renovated top to bottom and includes three separate living spaces, a large open custom kitchen and dining area, three generous bedrooms, and a separate private office. Additionally, the heated sunroom and huge multi-level deck offer a fantastic view of the gorgeous backyard. The kitchen and bathrooms are all 100% new and include high-end cabinetry, countertops, appliances, and fixtures. The primary suite features its own full bath and two closets. The lower-level rec room offers endless opportunities for fun, especially with its walkout access to the backyard. Behind the scenes, you can rest easy with a brand new roof, energy-efficient windows, plumbing, AC, and updated electrical. The attention to detail and pride of craftsmanship shows throughout this home. Its a must-see!
Wayland end of Potter Rd
Explore the local neighborhood highlights and top-rated schools near 01701 in Framingham, MA.
Source: School Digger
Blocks Pre School @ Juniper Hill
Public • PK - PK • Serves this home
3.08 mi
Distance
Public • 6 - 8 • Serves this home
0.94 mi
Distance
Public • 9 - 12 • Serves this home
1.92 mi
Distance
Blocks Pre School @ Juniper Hill
Public • PK - PK • Serves this home
3.08 mi
Distance
Public • PK - PK
3.4 mi
Distance
Public • PK - 5
4.24 mi
Distance
Public • PK - 3
7.42 mi
Distance
Public • 6 - 8 • Serves this home
0.94 mi
Distance
Public • 6 - 8
2.82 mi
Distance
Christa Mcauliffe Charter School
Public • 6 - 8
2.93 mi
Distance
Public • 6 - 8
3.15 mi
Distance
Public • 5 - 8
4.73 mi
Distance
Public • 6 - 8
4.82 mi
Distance
Public • 5 - 8
4.92 mi
Distance
Public • 6 - 8
5.21 mi
Distance
Public • 6 - 8
6.38 mi
Distance
Public • 4 - 5
7.42 mi
Distance
Public • 9 - 12 • Serves this home
1.92 mi
Distance
Public • 9 - 12
1.93 mi
Distance
Lincoln-sudbury Regional High School
Public • 9 - 12
6.12 mi
Distance
Public • 9 - 12
6.38 mi
Distance
Public • 9 - 12
6.48 mi
Distance
Joseph P Keefe Technical High School
Public • 9 - 12
6.74 mi
Distance
The Learning Center For The Deaf
Private • PK - 12
3.84 mi
Distance
Private • KG - UG
3.93 mi
Distance
Private • 06 - 12
4.28 mi
Distance
Brandon School & Residental Treatment
Private • 02 - 12
4.57 mi
Distance
Private • 01 - 12
5.1 mi
Distance
Private • 06 - 12
5.95 mi
Distance
Walnut Hill School For The Arts
Private • 09 - 12
5.97 mi
Distance
Private • 08 - 12
6.85 mi
Distance
Private • 06 - 12
7.19 mi
Distance
Source: Public Records
| Street Address | Beds | Baths | Sold Date | List Price |
|---|---|---|---|---|
| 10 Wright Rd | 3 | 2 | Jun 30, 2026 | $1,066,000 |
| 23 Alta Road | 4 | 2 | Jun 27, 2026 | $1,089,000 |
| 19 Brookfield Circle | 3 | 2 | Jul 02, 2026 | $589,900 |
| 210 School | 4 | 3 | Jun 24, 2026 | $950,000 |
| 52 Wesley Road | 3 | 2 | Jul 15, 2026 | $599,900 |
| 70 Harrington Rd | 4 | 3 | Jul 01, 2026 | $895,000 |
| 16 Sheffield Rd | 3 | 2 | Jun 26, 2026 | $579,900 |
| 25 Franklin Pl | 3 | 2 | Jul 01, 2026 | $829,900 |
| 726 Water Street | 3 | 1 | Jun 26, 2026 | $660,000 |
| 5 Ridgefield | 3 | 2 | Jul 07, 2026 | $699,000 |
Discover key demographics, population statistics, and environmental insights for the Framingham, MA area.
Source: Sperling's Best Places
| Zip | City | County | National | |
|---|---|---|---|---|
| Population | 32,357 | 71,523 | 1,645,166 | 335,858,263 |
| Population Density | 1,917 | 2,857 | 2,012 | 95 |
| People per Household | 2.5 | 2.5 | 2.5 | 2.6 |
| Median Age | 46.6 | 41.5 | 41.5 | 39.1 |
| Median Income | $114,224 | $85,661 | $107,759 | $66,222 |
| Average Income | $54,789 | $44,292 | $55,878 | $35,475 |
| Cost of Living Index | 116 | 107 | 111 | 100 |
| Zip | City | County | National | |
|---|---|---|---|---|
| January Avg. High Temp | 16.2°F | 16.2°F | 15.7°F | 22.6°F |
| July Avg. High Temp | 84°F | 84°F | 82.7°F | 86.2°F |
| Annual Precipitation | 45.87" | 45.8" | 46.95" | 38" |
15/100
Car-Dependent
Walk Score ®
0/100
Minimal Transit
Transit Score ®
15/100
Bikable
Bike Score ®
Almost all errands require a car. It is possible to get on a bus. Minimal bike infrastructure.
0 nearby routes: 0 bus, 0 rail, 0 other
The average walkability score in the surrounding area is Walk Score: 24/100, Transit Score: 6/100, Bike Score: 29/100.
0.24 mi
Distance
0.3 mi
Distance
0.37 mi
Distance
0.53 mi
Distance
0.56 mi
Distance
0.64 mi
Distance
0.44 mi
Distance
0.56 mi
Distance
898 ft
Distance
898 ft
Distance
0.29 mi
Distance
0.51 mi
Distance
0.57 mi
Distance
0.58 mi
Distance
0.61 mi
Distance
0.62 mi
Distance
0.63 mi
Distance
0.63 mi
Distance
0.65 mi
Distance
0.66 mi
Distance
0.69 mi
Distance
4 bds • 3 ba • 2,689 sqft
12 Swanson Rd, Framingham, MA 01701
4 bds • 4 ba • 3,244 sqft
133 Concord Rd, Sudbury, MA 01776
4 bds • 3 ba • 2,928 sqft
301 Winch St, Framingham, MA 01701
4 bds • 3 ba • 2,590 sqft
2 Temple St, Framingham, MA 01702
3 bds • 4 ba • 2,559 sqft
41 Clarks Hill Circle #41, Framingham, MA 01702
6 bds • 4 ba • 3,256 sqft
5 Glen St, Framingham, MA 01702
4 bds • 3 ba • 2,776 sqft
41 Farrington Lane, Marlborough, MA 01752
3 bds • 3 ba • 2,828 sqft
48 Badger Rd, Framingham, MA 01702
6 bds • 4 ba • 2,496 sqft
11 Harmony Ln, Framingham, MA 01702
3 bds • 4 ba • 2,790 sqft
61 Mcalee Ave, Framingham, MA 01702
2 bds • 4 ba • 3,200 sqft
69 Carriage Hill Circle #69, Southborough, MA 01772
5 bds • 4 ba • 2,722 sqft
73 Sudbury, Ashland, MA 01721
7 bds • 4 ba • 2,560 sqft
24 Esty St., Ashland, MA 01721
2 bds • 5 ba • 3,080 sqft
59 Waltham Street, Maynard, MA 01754
3 bds • 3 ba • 2,568 sqft
14 Millstone Dr 14, Sherborn, MA 01770
3 bds • 3 ba • 2,568 sqft
14 Millstone Dr, Sherborn, MA 01770
5 bds • 4 ba • 3,256 sqft
190-192 Main St, Maynard, MA 01754
3 bds • 2 ba • 2,612 sqft
53 Second, Marlborough, MA 01752
2 bds • 4 ba • 2,618 sqft
17 Stonebrook Ct, Southborough, MA 01772
2 bds • 4 ba • 2,618 sqft
17 Stonebrook Ct #17, Southborough, MA 01772
3 bds • 2 ba • 2058 sqft
81 Riverview Cir
3 bds • 3 ba • 2400 sqft
127 Oxbow Rd #127
2 bds • 3 ba • 1852 sqft
1 Green Ln #1
2 bds • 3 ba • 1852 sqft
1 Green Ln #1
2 bds • 2 ba • 1470 sqft
348 Old Connecticut Path
3 bds • 2 ba • 1171 sqft
10 Mayflower Path
4 bds • 3 ba • 2689 sqft
12 Swanson Rd
3 bds • 1 ba • 924 sqft
190 W Plain St
2 bds • 2 ba • 1286 sqft
18 Lodge Road
4 bds • 4 ba • 3200 sqft
14 Dotty Ann Dr
4 bds • 3 ba • 2171 sqft
6 Salvi Drive
3 bds • 2 ba • 1610 sqft
8 Fairbrook Rd
3 bds • 1 ba • 992 sqft
6 Charles St
4 bds • 2 ba • 2168 sqft
27 Randy Road
3 bds • 1 ba • 1568 sqft
4 Lawrence Rd
5 bds • 2 ba • 2460 sqft
22 Leonard Rd
4 bds • 4 ba • 3244 sqft
133 Concord Rd
4 bds • 2 ba • 2364 sqft
164 Lockland Ave
5 bds • 3 ba • 2376 sqft
33 Carter Drive
3 bds • 3 ba • 2389 sqft
5 Pryor Rd
Source: Realty.com
3 Potter Rd, Framingham, MA 01701 in Framingham, MA 01701 is a single family listed at $949,000. Highlights include 3 bedrooms, 3 bathrooms, 2,845 sq. ft., built in 1967, 0.00 acre lot, $334 per sq. ft.. Realty.com has 38 photos, sales history, school insights, and mortgage tools for this listing.
Realty.com has 38 photos of 3 Potter Rd.
Our records indicate that 3 Potter Rd was built in 1967.
The full address for this home is 3 Potter Rd, Framingham, MA 01701.
3 Potter Rd has been listed on Realty.com since Thu February 06, 2025
Almost all errands require a car. It is possible to get on a bus. Minimal bike infrastructure.
The average walkability score in the surrounding area is Walk Score: 24/100, Transit Score: 6/100, Bike Score: 29/100.
There are 3 schools assigned to this home. Check out the schools near 3 Potter Rd. Blocks Pre School @ Juniper Hill (Grades: PK - PK), Cameron Middle School (Grades: 6 - 8), Framingham High School (Grades: 9 - 12)
Listing provided courtesy of:
Simply Sell Realty
(tel: 978-315-0300)
Listing agent:
Lisa Berry
(tel: 978-315-0300)
(#G0003000)
This content last refreshed on 2026-08-24 23:07:33. Some properties which appear for sale on this web site may subsequently have sold or may no longer be available.