
 Price Reduced27
$1,045,000
3 bd · 2 ba · 2,247 sqft
3502 Painted Vista Drive, Reno, NV
Demian Black · Sierra Sotheby's International

Est. $8,568/mo$454/sqft · 48 days on Realty
3
Beds
4
Baths
2,811
Sqft
2023
Built
Sophisticated, effortless living awaits in this beautifully appointed Rancharrah residence, ideally positioned within one of Reno's most coveted luxury communities. Built in 2023 and thoughtfully designed with an emphasis on light, volume, and modern elegance, this exceptional 3-bedroom, 3.5-bath home offers 2,811 square feet of refined living space with a seamless connection between comfort and contemporary style. A dramatic two-story great room welcomes you with soaring ceilings, abundant natural light, and a striking fireplace, creating an impressive yet inviting setting for both everyday living and entertaining. The chef-inspired kitchen is beautifully appointed with an oversized island, sleek cabinetry and premium finishes- opening effortlessly to the dining and living areas for a truly elevated entertaining experience. The primary suite is conveniently located on the main level, offering a private retreat with generous proportions and a beautifully finished ensuite bath. Upstairs, additional bedrooms and flexible living space provide exceptional versatility for guests, a home office, or a quiet lounge. Large windows capture the surrounding beauty and Mt. Rose views, while the south-facing rear patio extends the living space outdoors- an ideal setting for morning coffee, evening cocktails, or effortless al fresco entertaining. Every detail reflects the ease of modern luxury, from the sophisticated neutral palette and contemporary window coverings to the thoughtfully designed spaces and attached two-car garage. Beyond the residence, enjoy the extraordinary lifestyle offered by Rancharrah, with access to the acclaimed Club Rancharrah and its resort-inspired amenities, including a private restaurant, pool, tennis and pickleball courts, fitness center, spa, and bar. Just moments away, The Village at Rancharrah provides an exceptional collection of shopping, dining, and everyday conveniences. Elegant, turnkey, and exceptionally located, 5545 Western Rider Trail presents a rare opportunity to experience the very best of Reno luxury living- where refined design meets resort-style convenience.
Listing agent
Lindsay Clarke
Courtesy of RE/MAX Professionals-Reno
(775) 846-5189
Northern Nevada Regional MLS · Listing 260011376
$255,000
Estimated monthly payment
$8,568/mo
Loan amount $1,020,000. Estimate only — your actual rate and payment depend on credit, location, and lender.
2026 roll
School ratings (A+ to F) from HJN community data.
Huffaker Elementary School
KG-5 · Regular · Washoe County School District
377 students · 17.3:1 student–teacher
Brookfield School
PK-8 · Regular
145 students · 9.2:1 student–teacher
Coral Academy High School
9-12 · Regular · Washoe County School District
396 students · 22.0:1 student–teacher
Coral Academy Elementary-South
KG-5 · Regular · Washoe County School District
521 students · 32.6:1 student–teacher
Smithridge STEM Academy
KG-5 · Regular · Washoe County School District
494 students · 15.9:1 student–teacher
Edward L. Pine Middle School
6-8 · Regular · Washoe County School District
740 students · 25.5:1 student–teacher
North Star Online School
KG-12 · Alternative/Other · Washoe County School District
575 students · 26.1:1 student–teacher
Nevada State High School II Meadowwood
11-12 · Regular · State Sponsored Charter Schools
12 students · 120.0:1 student–teacher
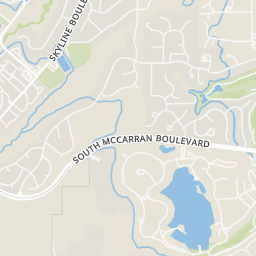
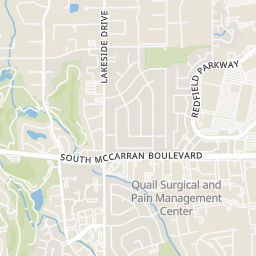
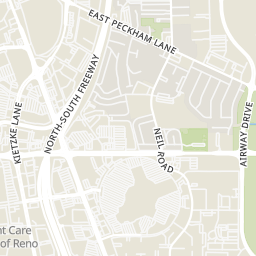
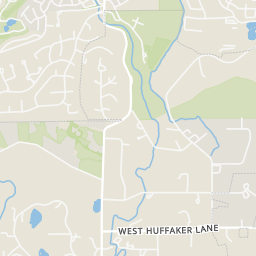
Rings at ½ mile and 1 mile. Basemap © OpenMapTiles © OpenStreetMap contributors.
Open the Reno camera map4 license-plate readers mapped within ½ mile of this home, all identified as Flock Safety devices. Nearest: 0.3 mi northeast. Operator named in the data: Lowe's.
| Device type | Within ½ mi | Within 1 mi |
|---|---|---|
| License-plate readers | 4 | 8 |
| of which Flock Safety | 4 | 7 |
Community-reported via OpenStreetMap; may be incomplete. Data as of . © OpenStreetMap contributors (ODbL)
License-plate readers (ALPR) are fixed cameras that photograph passing vehicles and read their plates. Records are typically shared with the agency or association that operates the camera.
Flock Safety is a company whose plate-reader cameras are used by police departments, cities, HOAs and businesses. Its devices are usually solar-powered and pole-mounted.
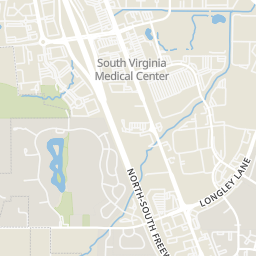
Within 2 miles of this home: 40+ restaurants and cafés, 9 grocery stores, 18 parks and green spaces, and 4 transit stops.
Place data from OpenStreetMap.
Perenn at Rancharrah
P.F. Chang's
Asian restaurant · Kietzke Lane
Panda Express
Chinese restaurant · Kietzke Lane
Baja Fresh
Mexican restaurant
Red Lobster
Kietzke Lane
2 Guys
Chinese restaurant · South Virginia Street
Pizza Hut
South Virginia Street
Mimi's Cafe
French restaurant · Kietzke Lane
Whole Foods Market
South Virginia Street
Save Mart
Walmart Supercenter
Kietzke Lane
Trader Joe's
South McCarran Boulevard
Food Source (Raley's)
Grocery Outlet
Bazaar European Deli and Cafe
Asian Mart
Wheatland Park
Anderson Park
Bartley Ranch Park
Audrey Harris Park
Crystal Lake
canal
Crystal Lakes Park
Country Estates Circle
Manzanita Park
RTC Meadowood Mall
S Virginia Street and Kumle Lane
S Virginia Street at Reno Sparks Convention Center
S Virginia Street and W Peckham Lane
Northern Nevada Regional MLSThis content last refreshed on 2026-10-20 15:57:00 UTC. Some properties which appear for sale on this web site may subsequently have sold or may no longer be available.
Price Reduced27$1,045,000
3 bd · 2 ba · 2,247 sqft
3502 Painted Vista Drive, Reno, NV
Demian Black · Sierra Sotheby's International
 Price Reduced52
$1,289,000
3 bd · 3 ba · 2,517 sqft
2711 Sun Chaser Court, Reno, NV
Carol Bond · Dickson Realty - Caughlin
 55
55$1,399,000
4 bd · 4 ba · 3,841 sqft
14130 Quiet Meadow Court, Reno, NV
Stephen Graves JR · Home & Slate Real Estate
 50
50$1,345,888
4 bd · 4 ba · 2,811 sqft
5535 Dapplegray Way, Reno, NV
Ann Mudd · Chase International - ZC
 Price Reduced53
$1,197,000
3 bd · 3 ba · 2,791 sqft
623 Camargue Trail, Reno, NV
Diana Renfroe · Dickson Realty - Caughlin
 44
44$1,497,000
3 bd · 3 ba · 3,389 sqft
1203 Kachina Court, Reno, NV
Carol Bond · Dickson Realty - Caughlin