Price Reduced25
$499,900
3 bd · 3 ba · 2,060 sqft
297 Strawberry Drive, Rochester Hills, MI
Linda K Rea · Real Estate One-Rochester · on 2 MLSs

School ratings (A+ to F) from HJN community data.
Holy Family Regional School,North Campus
KG-8 · Regular
936 students · 16.9:1 student–teacher
North Hill Elementary School
PK-5 · Regular · Rochester Community School District
512 students · 15.8:1 student–teacher
McGregor Elementary School
PK-5 · Regular · Rochester Community School District
443 students · 17.3:1 student–teacher
Stoney Creek High School
9-12 · Regular · Rochester Community School District
1,478 students · 23.4:1 student–teacher
Hart Middle School
6-8 · Regular · Rochester Community School District
999 students · 24.5:1 student–teacher
Rochester High School
9-12 · Regular · Rochester Community School District
1,682 students · 23.1:1 student–teacher
Long Meadow Elementary School
PK-5 · Regular · Rochester Community School District
528 students · 16.4:1 student–teacher
The Montessori School Rochester
PK-7 · Montessori
62 students · 9.4:1 student–teacher
MiRealSource Realcomp
This content last refreshed on 2026-10-15 12:24:59 UTC. Some properties which appear for sale on this web site may subsequently have sold or may no longer be available.
Price Reduced25$499,900
3 bd · 3 ba · 2,060 sqft
297 Strawberry Drive, Rochester Hills, MI
Linda K Rea · Real Estate One-Rochester · on 2 MLSs
 59
59$549,900
3 bd · 3 ba · 2,200 sqft
804 E Avon Road, Rochester Hills, MI
on 2 MLSs
 5
5$539,777
3 bd · 2 ba · 2,077 sqft
313 N Castell Avenue, Rochester, MI
on 2 MLSs
 29
29$569,000
3 bd · 3 ba · 1,670 sqft
1075 Hampshire Court, Rochester Hills, MI
on 2 MLSs
 Price Reduced30
$559,000
3 bd · 3 ba · 2,299 sqft
627 Parkland Drive, Rochester Hills, MI
Jiyun Noh · Keller Williams Paint Creek · on 2 MLSs
 31
31$534,999
2 bd · 3 ba · 1,600 sqft
170 Mill Street, Rochester, MI
Allison M Gorman · Gorman Real Estate Collective · on 2 MLSs
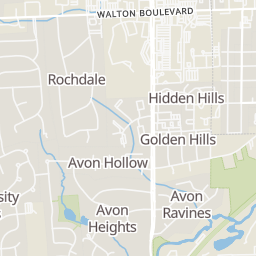
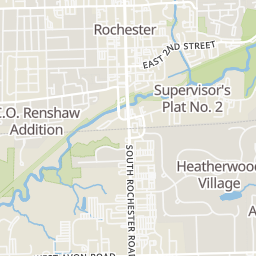
Rings at ½ mile and 1 mile. Basemap © OpenMapTiles © OpenStreetMap contributors.
Open the Rochester camera map2 license-plate readers mapped within 1 mile of this home, both identified as Flock Safety devices. None within ½ mile. Nearest: 0.6 mi north. Operator named in the data: Oakland County Sheriff's Office.
| Device type | Within ½ mi | Within 1 mi |
|---|---|---|
| License-plate readers | 0 | 2 |
| of which Flock Safety | 0 | 2 |
Community-reported via OpenStreetMap; may be incomplete. Data as of . © OpenStreetMap contributors (ODbL)
License-plate readers (ALPR) are fixed cameras that photograph passing vehicles and read their plates. Records are typically shared with the agency or association that operates the camera.
Flock Safety is a company whose plate-reader cameras are used by police departments, cities, HOAs and businesses. Its devices are usually solar-powered and pole-mounted.
Within 2 miles of this home: 40+ restaurants and cafés, 5 grocery stores, and 32 parks and green spaces.
Place data from OpenStreetMap.
Dairy Queen
North Main Street
Grant's Pizza House
North Main Street
Bangkok Cuisine - Rochester
Thai restaurant · North Main Street
Main Street Deli
North Main Street
Paul's on Main
North Main Street
Lipuma's Coney Island
American restaurant · North Main Street
Paint Creek Tavern
North Main Street
Knapp's Donut Shop
North Main Street
Hollywood Market
North Rochester Road
Papa Joe's Gourmet Market
North Rochester Road
Kroger
South Livernois Road
Gordon Food Service
Walton Boulevard
ALDI
South Rochester Road
Rotary Gateway Park
Swings
Paint Creek
Rochester Municipal Park
Halbach Field
Howlett Park
Lions Park
Scott Street Park
Est. $4,527/mo$439/sqft · 23 days on Realty
2
Beds
2
Baths
1,434
Sqft
2017
Built
Enjoy Luxury Condo Living in Downtown Rochester in this Convenient, Prime Location Overlooking Main Street! This Impressive & Immaculate 2nd Floor Ranch Condo Features an Open Floor Concept with 2 Bedrooms and 2 Full Baths. Engineered Wood Flooring. Beautiful Chef's Kitchen with Large Island with Seating Area, Granite Countertops, Custom White Cabinetry, and Premium Stainless Appliances. The Flowing Floor Plan Features Living Room and Dining Areas. Spacious Primary Suite Features a Walk-In Closet and a Luxurious Modern Bath with a Custom Marble Vanity with Dual Sinks and Large Shower. 2nd Bedroom has a large Walk-In Closet and Direct Access to the 2nd Full Bath. Recent Updates Include: Hot Water Heater (2024), New Washer & Dryer (2024), New Water Softener (2024). 2 Assigned Parking Spaces are located in the covered parking area. Elevator access is available from the main lobby. All M & D Approx.
Listing record
Choose a source to show its complete, unblended listing record.
Showing MiRealSource
MiRealSource · Listing 61032460
Courtesy of RE/MAX New Trend
Listing agent
Michael Hermiz
(248) 681-8500
Realcomp · Listing 20261068556
Courtesy of RE/MAX New Trend
Listing agent
Michael Hermiz
(248) 681-8500
$125,800
Estimated monthly payment
$4,527/mo
Loan amount $503,200. Estimate only — your actual rate and payment depend on credit, location, and lender.