Price Reduced37
$525,000
3 bd · 3 ba · 2,461 sqft
320 Fort Cobb Way, Georgetown, TX
Debra Meyer · Levi Rodgers Real Estate Group


No listing photos
—
Beds
2
Baths
2,187
Sqft
2017
Year built
Range $458,602 – $521,298 · as of August 30, 2026
ATTOM automated valuation model · 55 published estimates over 6.7 years · shaded band is the model's own published low-to-high range
Highest reading $615,994 in August 2022; lowest $167,520 in March 2020. The vertical scale starts at the series' own low, not at zero — it is drawn to show movement, not absolute size.
$97,990
Estimated monthly payment
$3,280/mo
Loan amount $391,960. Estimate only — your actual rate and payment depend on credit, location, and lender.
2025 roll
Unlock MLS (Austin Board of REALTORS)Some properties which appear for sale on this web site may subsequently have sold or may no longer be available.
School ratings (A+ to F) from HJN community data.
First Baptist Church Weekday Education
KG-KG · Early Childhood Program/Child Care Center
14 students · 23.3:1 student–teacher
Wolf Ranch Elementary School
PK-5 · Regular · Georgetown Independent School District
869 students · 15.9:1 student–teacher
Tippit Middle School
6-8 · Regular · Georgetown Independent School District
728 students · 13.3:1 student–teacher
Georgetown Behavioral Health Institute
1-12 · Alternative/Other · UNIVERSITY of TEXAS UNIVERSITY CHARTER SCHOOL
27 students · 9.2:1 student–teacher
Gateway Tech High School
9-12 · Alternative/Other · ORENDA CHARTER SCHOOL
49 students · 48.5:1 student–teacher
Community Montessori School
PK-8 · Montessori
115 students · 12.8:1 student–teacher
Annie Purl Elementary School
PK-5 · Regular · Georgetown Independent School District
690 students · 13.6:1 student–teacher
Grace Episcopal School
PK-KG · Early Childhood Program/Child Care Center
10 students · 10.0:1 student–teacher
Price Reduced37$525,000
3 bd · 3 ba · 2,461 sqft
320 Fort Cobb Way, Georgetown, TX
Debra Meyer · Levi Rodgers Real Estate Group
 40
40$440,000
4 bd · 3 ba · 2,340 sqft
109 Buffalo View Ln, Georgetown, TX
Sharon Toler · Coldwell Banker Apex
 Price Reduced39
$410,500
4 bd · 3 ba · 1,846 sqft
1011 Serenada Dr, Georgetown, TX
Sharon Toler · Coldwell Banker Apex
 New18
New18$493,871
4 bd · 4 ba · 2,511 sqft
237 Arrowhead Mound Rd, Georgetown, TX
Gary Bisha · My Castle Realty
 New31
New31$395,000
4 bd · 3 ba · 2,428 sqft
4309 SW Buffalo Ford Rd, Georgetown, TX
Anna Miller · REALM Real Estate Professionals - West Houston
 New38
New38$423,999
5 bd · 4 ba · 3,048 sqft
4424 Ramblin Acres Rd, Georgetown, TX
Christopher Marti · Keller Williams City-View
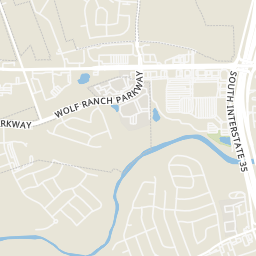
Rings at ½ mile and 1 mile. Basemap © OpenMapTiles © OpenStreetMap contributors.
Open the Georgetown camera map2 license-plate readers mapped within 1 mile of this home, both identified as Flock Safety devices. None within ½ mile. Nearest: 0.9 mi northeast.
| Device type | Within ½ mi | Within 1 mi |
|---|---|---|
| License-plate readers | 0 | 2 |
| of which Flock Safety | 0 | 2 |
Community-reported via OpenStreetMap; may be incomplete. Data as of . © OpenStreetMap contributors (ODbL)
License-plate readers (ALPR) are fixed cameras that photograph passing vehicles and read their plates. Records are typically shared with the agency or association that operates the camera.
Flock Safety is a company whose plate-reader cameras are used by police departments, cities, HOAs and businesses. Its devices are usually solar-powered and pole-mounted.
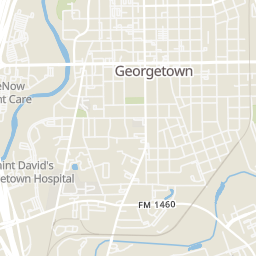
Within 2 miles of this home: 40+ restaurants and cafés, 5 grocery stores, and 15 parks and green spaces.
Place data from OpenStreetMap.
Dutch Bros. Coffee
West University Avenue
Five Guys
West University Avenue
CAVA
West University Avenue
Carl's Jr
West University Avenue
Panera Bread
West University Avenue
Popeyes
West University Avenue
Raising Cane's
West University Avenue
Chick-fil-A
West University Avenue
H-E-B
West University
Walmart Supercenter
South Interstate Highway 35 Frontage Road
ALDI
West University Avenue
600 Degrees Marketplace
East 7th Street
La Plaza Meat Market
South Austin Avenue
Barefoot Park
Barefoot Park Lane
Wolf Ranch Park
Chautauqua Park
Kelly Park
Off-Leash Dog Enclosure
Chandler Park
Spring Vally Road
Blue Hole Park
Blue Hole Park Road
Rivery Park
Woodlawn Avenue