44
44$499,900
3 bd · — ba · 1,856 sqft
353 Panorama Dr, Fancy Gap, VA
Roger M. Cramer · Rogers Realty & Auction Company Inc


No listing photos
—
Beds
—
Baths
—
Sqft
—
Year built
Range $321,985 – $451,647 · as of July 14, 2026
ATTOM automated valuation model · 54 published estimates over 6.5 years · shaded band is the model's own published low-to-high range
Highest reading $386,816 in July 2026; lowest $160,747 in February 2020. The vertical scale starts at the series' own low, not at zero — it is drawn to show movement, not absolute size.
$77,363
Estimated monthly payment
$2,589/mo
Loan amount $309,453. Estimate only — your actual rate and payment depend on credit, location, and lender.
2026 roll
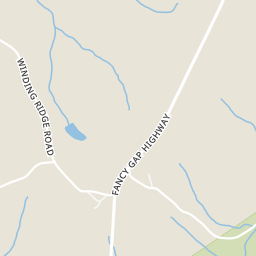
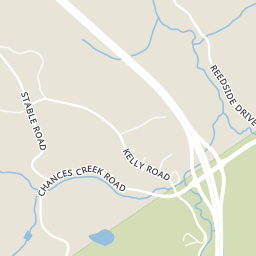
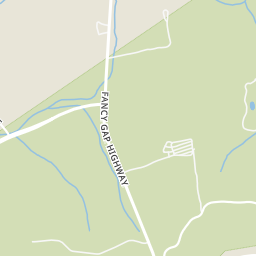
Within 2 miles of this home: 2 restaurants and cafés.
Place data from OpenStreetMap.
Pit Stop Pasta & Grill
Chances Creek Road
Lake View Restaurant
American restaurant · Fancy Gap Highway
Some properties which appear for sale on this web site may subsequently have sold or may no longer be available.
44$499,900
3 bd · — ba · 1,856 sqft
353 Panorama Dr, Fancy Gap, VA
Roger M. Cramer · Rogers Realty & Auction Company Inc
 48
48$420,000
2 bd · — ba · 1,360 sqft
1211 Starry Nights Drive, Fancy Gap, VA
Abby Hazel · Coldwell Banker Advantage
 60
60$289,000
3 bd · — ba · 2,112 sqft
3019 Lightning Ridge Road, Fancy Gap, VA
Wray Elliott · Kyle Realty, Inc.
 65
65$271,500
2 bd · — ba · 1,465 sqft
86 Sugar Loaf Rd, Fancy Gap, VA
Trena Nichols · Kyle Realty, Inc.
 27
27$450,000
4 bd · — ba · 3,310 sqft
185 Laurel Drive, Fancy Gap, VA
Rickie Moser · Cox Realty
 55
55$335,000
3 bd · — ba · 1,872 sqft
3235 Misty Trail, Fancy Gap, VA
Janet Linkous · Cox Realty
School ratings (A+ to F) from HJN community data.
Rings at ½ mile and 1 mile. Basemap © OpenMapTiles © OpenStreetMap contributors.
Open the Fancy Gap camera map1 license-plate reader mapped within 1 mile of this home, identified as a Flock Safety device. None within ½ mile. Nearest: 0.9 mi east.
| Device type | Within ½ mi | Within 1 mi |
|---|---|---|
| License-plate readers | 0 | 1 |
| of which Flock Safety | 0 | 1 |
Community-reported via OpenStreetMap; may be incomplete. Data as of . © OpenStreetMap contributors (ODbL)
License-plate readers (ALPR) are fixed cameras that photograph passing vehicles and read their plates. Records are typically shared with the agency or association that operates the camera.
Flock Safety is a company whose plate-reader cameras are used by police departments, cities, HOAs and businesses. Its devices are usually solar-powered and pole-mounted.