Price Reduced36
$369,000
3 bd · 3 ba · 2,122 sqft
6175 Line Ferry Road, Texarkana, AR
David Lee Jenkins · Griffin Realtors · on 2 MLSs


No listing photos
—
Beds
2
Baths
2,012
Sqft
2023
Year built
Range $408,113 – $497,169 · as of August 30, 2026
ATTOM automated valuation model · 22 published estimates over 1.9 years · shaded band is the model's own published low-to-high range
Highest reading $513,563 in September 2025; lowest $391,304 in February 2025. The vertical scale starts at the series' own low, not at zero — it is drawn to show movement, not absolute size.
$90,528
Estimated monthly payment
$3,039/mo
Loan amount $362,113. Estimate only — your actual rate and payment depend on credit, location, and lender.
2026 roll
Texarkana Board of REALTORSSome properties which appear for sale on this web site may subsequently have sold or may no longer be available.
Price Reduced36$369,000
3 bd · 3 ba · 2,122 sqft
6175 Line Ferry Road, Texarkana, AR
David Lee Jenkins · Griffin Realtors · on 2 MLSs
 42
42$329,000
2 bd · 2 ba · 2,738 sqft
10 Pine Grove, Texarkana, AR
Summer Gerrald · eXp Realty, LLC- TX
 Price Reduced43
$385,000
3 bd · 4 ba · 3,140 sqft
7101 Tall Oaks Dr., Texarkana, AR
Georgiana Laney · RE/MAX Preferred
 35
35$499,900
3 bd · 3 ba · 2,720 sqft
6703 Wuthering Heights, Texarkana, AR
Summer Gerrald · eXp Realty, LLC- TX
 35
35$371,500
4 bd · 2 ba · 2,624 sqft
6902 Forest Oak Drive, Texarkana, AR
Natasha Crabbe · Better Homes & Gardens Real Estate Infinity
 68
68$464,900
3 bd · 3 ba · 2,849 sqft
6323 E 9th St, Texarkana, AR
Sharon Good · NextHome Realty Advisors
School ratings (A+ to F) from HJN community data.
Arkansas High School
9-12 · Regular · Texarkana School District
1,092 students · 8.6:1 student–teacher
North Heights Community School
KG-5 · Regular · Texarkana School District
North Heights Community School
KG-5 · Regular · Texarkana School District
243 students · 12.7:1 student–teacher
Fairview Elementary Aerospace & Pre-Engineering Discovery School
KG-5 · Regular · Texarkana School District
246 students · 13.6:1 student–teacher
Kilpatrick Elementary Bio-Medical Engineering School
KG-5 · Regular · Texarkana School District
373 students · 14.8:1 student–teacher
Premier High School of Texarkana
9-12 · Regular · PREMIER HIGH SCHOOLS of ARKANSAS
67 students · 6.8:1 student–teacher
Trice Elementary Renaissance School
KG-5 · Regular · Texarkana School District
473 students · 14.3:1 student–teacher
College Hill Pre-K Center
PK-PK · Regular · Texarkana School District
170 students · 15.4:1 student–teacher
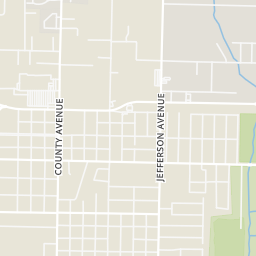
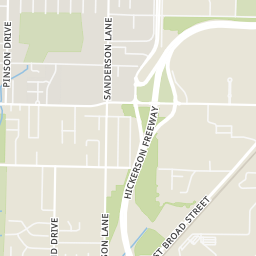
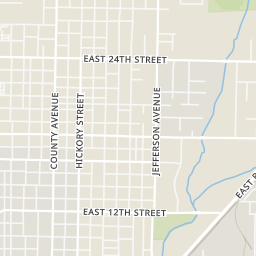
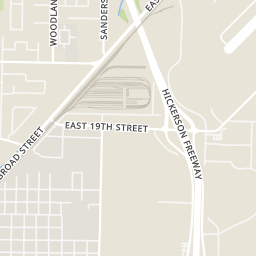
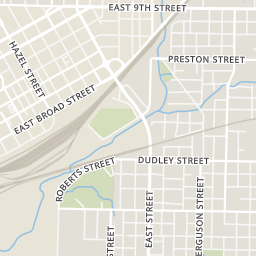
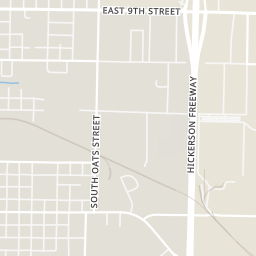
Rings at ½ mile and 1 mile. Basemap © OpenMapTiles © OpenStreetMap contributors.
Open the Texarkana camera map1 license-plate reader mapped within 1 mile of this home, identified as a Flock Safety device. None within ½ mile. Nearest: 0.9 mi southwest.
| Device type | Within ½ mi | Within 1 mi |
|---|---|---|
| License-plate readers | 0 | 1 |
| of which Flock Safety | 0 | 1 |
Community-reported via OpenStreetMap; may be incomplete. Data as of . © OpenStreetMap contributors (ODbL)
License-plate readers (ALPR) are fixed cameras that photograph passing vehicles and read their plates. Records are typically shared with the agency or association that operates the camera.
Flock Safety is a company whose plate-reader cameras are used by police departments, cities, HOAs and businesses. Its devices are usually solar-powered and pole-mounted.
Within 2 miles of this home: 30 restaurants and cafés, 5 grocery stores, 11 parks and green spaces, and 6 transit stops.
Place data from OpenStreetMap.
Domino's
Jefferson Avenue
Chicken Express
Arkansas Boulevard
The Dugout
East 9th Street
Chick O’ Fish
Hickory Street
TaMolly's
Mexican restaurant · East 9th Street
Shipley Do-Nuts
Arkansas Boulevard
The Dapper at Park Place
Arkansas Boulevard
McDonald's
East 7th Street
Cash Saver Food Stores
East 9th Street
Dollar General Market
East 9th Street
Save-A-Lot
College Hill Center
Albertsons
North State Line Avenue
Walmart Supercenter
Arkansas Boulevard
Iron Mountain Park
Ray Street
Ed Worrell Memorial Park
Jefferson Park
North Texarkana Park
Ingraham Park
George Williams & Earnest Hill Park
Pinson Park Wooded Trail
Recreation Center Park
E Broad St/US-67 & I-49
Arkansas Blvd & Meadowview Dr
Arkansas Blvd & Sanderson Ln
Arkansas Blvd & Jefferson Ave
E Broad St & Airport Plaza Dr
State Line Ave & Arkansas Blvd