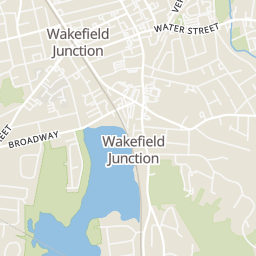
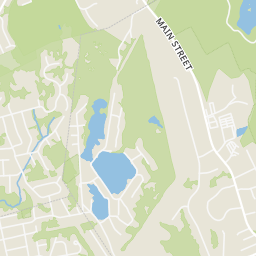
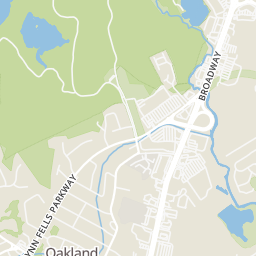
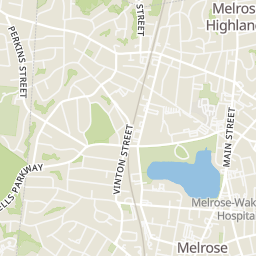
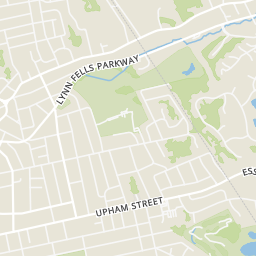
0.49 mi
Distance
Move right into this well cared for 8 room, 3-4 bedroom Raised Ranch. The main level offers a bright and sunny living room with large closet, open to eat in kitchen with oak cabinets, pantry and granite countertops. Primary bedroom with french doors leading to a deck to enjoy on those warm summer nights. Two more good sized bedrooms Hardwood throughout the main level. Lower level offers Spacious Family room with ceramic tile and propane fireplace, 2nd kitchen and fourth bedroom. Two full bathrooms, one on each level. Peaceful, country like setting with a quick walk to the ponds, yet convenient to shopping and restaurants !! Located closer to the Melrose line.
Howard to (R) to Sweetwater (R) to Edgehill Road
Explore the local neighborhood highlights and top-rated schools near 01906 in Saugus, MA.
Source: School Digger
Public • PK - KG • Serves this home
0.95 mi
Distance
Public • 6 - 8 • Serves this home
2.14 mi
Distance
Northeast Metro Regional Vocational
Public • 9 - 12 • Serves this home
1.69 mi
Distance
Public • PK - KG • Serves this home
0.95 mi
Distance
Colonial Park Elementary School
Public • PK - 4
2.37 mi
Distance
Early Childhood Center At The Doyle School
Public • PK - PK
2.81 mi
Distance
Veterans Memorial Elementary School
Public • PK - 1
4.33 mi
Distance
Public • PK - PK
4.52 mi
Distance
Public • PK - 5
5.08 mi
Distance
Public • PK - PK
5.62 mi
Distance
Public • PK - 4
5.62 mi
Distance
William R Fallon Elementary School
Public • PK - 5
5.82 mi
Distance
Public • PK - 5
6.14 mi
Distance
Public • 6 - 8 • Serves this home
2.14 mi
Distance
Pioneer Charter School Of Science Ii
Public • 7 - 9
2.55 mi
Distance
Public • 5 - 8
3.03 mi
Distance
Public • 6 - 8
3.19 mi
Distance
Public • 5 - 8
4.12 mi
Distance
Public • 6 - 8
4.34 mi
Distance
Susan B. Anthony Middle School
Public • 6 - 8
5.83 mi
Distance
Public • 6 - 8
6.45 mi
Distance
Public • 6 - 8
6.5 mi
Distance
Public • 5 - 8
6.58 mi
Distance
Northeast Metro Regional Vocational
Public • 9 - 12 • Serves this home
1.69 mi
Distance
Public • 9 - 12
2.14 mi
Distance
Public • 9 - 12
2.55 mi
Distance
Wakefield Memorial High School
Public • 9 - 12
2.58 mi
Distance
Public • 9 - 12
3.12 mi
Distance
Public • 9 - 12
4.52 mi
Distance
Public • 9 - 12
5.08 mi
Distance
Pioneer Charter School Of Science
Public • 9 - 12
6.44 mi
Distance
Public • 9 - 12
6.47 mi
Distance
Public • 9 - 12
6.5 mi
Distance
Private • 09 - 12
4.44 mi
Distance
Private • PK - 12
7.49 mi
Distance
Private • 06 - 12
7.68 mi
Distance
Source: Public Records
| Year | Total Assessments |
|---|---|
| 2024 | $575,400 |
| 2023 | $519,600 |
| 2022 | $472,900 |
| 2021 | $440,000 |
| 2020 | $420,900 |
| 2019 | $394,600 |
| 2018 | $380,700 |
| 2017 | $344,900 |
| 2016 | $333,900 |
| 2015 | $318,000 |
| 2014 | $313,100 |
| Date | Event | Price |
|---|---|---|
| 08/01/2024 | Sold | $700,000.00 0.01% |
| 06/26/2024 | Pending | $699,900.00 |
| 06/14/2024 | Contingent | $699,900.00 |
| 06/06/2024 | Active | $699,900.00 |
| Street Address | Beds | Baths | Sold Date | List Price |
|---|---|---|---|---|
| 286 Laurel Street | 3 | 2 | Jun 17, 2026 | $825,000 |
| 24 Ellsworth Ave | 2 | 1 | May 28, 2026 | $530,000 |
| 11 Ludlow Ave | 3 | 2 | Jun 16, 2026 | $759,999 |
| 311 Beech Ave | 5 | 6 | May 19, 2026 | $2,389,900 |
| 768 Lynn Fells Pkwy | 3 | 2 | May 19, 2026 | $929,000 |
| 38 Cranmore Ln | 4 | 2 | May 19, 2026 | $1,059,000 |
| 287 Main St | 3 | 2 | May 27, 2026 | $624,900 |
| 515 Upham St | 7 | 5 | Jun 05, 2026 | $1,000,000 |
| 611 Franklin St | 3 | 2 | May 19, 2026 | $729,900 |
| 35 Felton Pl | 2 | 1 | Jun 03, 2026 | $540,000 |
Discover key demographics, population statistics, and environmental insights for the Saugus, MA area.
Source: Sperling's Best Places
| Zip | City | County | National | |
|---|---|---|---|---|
| Population | 28,754 | 28,749 | 802,677 | 335,858,263 |
| Population Density | 2,482 | 2,668 | 1,630 | 95 |
| People per Household | 2.5 | 2.5 | 2.5 | 2.6 |
| Median Age | 46.3 | 46.3 | 42.7 | 39.1 |
| Median Income | $90,348 | $90,346 | $82,493 | $66,222 |
| Average Income | $41,711 | $41,698 | $44,373 | $35,475 |
| Cost of Living Index | 111 | 111 | 109 | 100 |
| Zip | City | County | National | |
|---|---|---|---|---|
| January Avg. High Temp | 22.1°F | 22.1°F | 16.83°F | 22.6°F |
| July Avg. High Temp | 82.2°F | 82.2°F | 83.35°F | 86.2°F |
| Annual Precipitation | 42.53" | 42.53" | 45.79" | 38" |
43/100
Car-Dependent
Walk Score ®
25/100
Some Transit
Transit Score ®
44/100
Bikable
Bike Score ®
Most errands require a car. A few nearby public transportation options. Minimal bike infrastructure.
8 nearby routes: 7 bus, 1 rail, 0 other
The average walkability score in the surrounding area is Walk Score: 47/100, Transit Score: 28/100, Bike Score: 35/100.
0.49 mi
Distance
0.5 mi
Distance
0.5 mi
Distance
0.51 mi
Distance
0.59 mi
Distance
845 ft
Distance
0.22 mi
Distance
0.33 mi
Distance
0.34 mi
Distance
0.37 mi
Distance
0.44 mi
Distance
0.52 mi
Distance
0.53 mi
Distance
845 ft
Distance
0.22 mi
Distance
0.37 mi
Distance
0.52 mi
Distance
0.53 mi
Distance
0.44 mi
Distance
0.44 mi
Distance
0.44 mi
Distance
0.57 mi
Distance
581 ft
Distance
0.2 mi
Distance
0.31 mi
Distance
0.56 mi
Distance
0.58 mi
Distance
3 bds • 2 ba • 1,996 sqft
80 Forestt Street, Saugus, MA 01906
3 bds • 2 ba • 1,958 sqft
408 Swains Pond Avenue, Melrose, MA 02176
4 bds • 2 ba • 2,114 sqft
86 Main Street, Saugus, MA 01906
5 bds • 2 ba • 2,043 sqft
59 Mystic Ave, Melrose, MA 02176
2 bds • 2 ba • 2,139 sqft
61 Valley St 1, Wakefield, MA 01880
3 bds • 1 ba • 2,167 sqft
204 Main Street, Melrose, MA 02176
3 bds • 3 ba • 2,321 sqft
70 Crescent Lane, Malden, MA 02148
4 bds • 2 ba • 1,926 sqft
96 Converse Lane, Melrose, MA 02176
6 bds • 2 ba • 1,942 sqft
293 Albion St, Wakefield, MA 01880
4 bds • 2 ba • 1,939 sqft
130 Elwell St, Malden, MA 02148
3 bds • 2 ba • 2,033 sqft
5 Bradford Terr, Saugus, MA 01906
3 bds • 3 ba • 2,163 sqft
44 Church St, Wakefield, MA 01880
4 bds • 2 ba • 2,128 sqft
150 Hamilton Street, Saugus, MA 01906
3 bds • 2 ba • 1,944 sqft
28 Preston St, Malden, MA 02148
4 bds • 2 ba • 1,900 sqft
12 Mount Washington Ave, Malden, MA 02148
3 bds • 2 ba • 2,184 sqft
34 Oak St, Stoneham, MA 02180
3 bds • 4 ba • 2,236 sqft
200 E Border Rd, Malden, MA 02148
3 bds • 2 ba • 2,554 sqft
420 Salem St, Lynnfield, MA 01940
2 bds • 3 ba • 2,000 sqft
32 Birch Brook Landing 9, Lynn, MA 01905
2 bds • 3 ba • 2,000 sqft
32 Birch Brook Landing 11, Lynn, MA 01905
3 bds • 2 ba • 1341 sqft
25 Ledge Street
4 bds • 3 ba • 1982 sqft
6 Findlay Street
3 bds • 3 ba • 1890 sqft
2102 Lewis O Gray Dr 2102
2 bds • 3 ba • 1811 sqft
2604 Lewis O Gray Dr 2604
3 bds • 3 ba • 2633 sqft
211 Lynn Fells Pkwy
4 bds • 3 ba • 2142 sqft
646 Lynn Fells Pkwy
3 bds • 2 ba • 1627 sqft
1068 Main St 1068
2 bds • 2 ba • 1230 sqft
51 Melrose St 2D
4 bds • 2 ba • 1563 sqft
3 Myrtle Terrace
3 bds • 2 ba • 1996 sqft
80 Forestt Street
2 bds • 3 ba • 955 sqft
8 Crystal Street 2
2 bds • 3 ba • 930 sqft
8 Crystal Street 3
2 bds • 1 ba • 1338 sqft
86 Highview Avenue
3 bds • 1 ba • 1482 sqft
585 Franklin Street 6
3 bds • 2 ba • 1958 sqft
408 Swains Pond Avenue
3 bds • 2 ba • 1864 sqft
116 Main Street
3 bds • 2 ba • 1762 sqft
7 Kennedy Cir
3 bds • 2 ba • 1524 sqft
7 Harvard St
4 bds • 2 ba • 2114 sqft
86 Main Street
2 bds • 1 ba • 1240 sqft
69 Appleton St
Source: Realty.com
18 Edgehill Rd, Saugus, MA 01906 in Saugus, MA 01906 is a single family listed at $699,900. Highlights include 3 bedrooms, 2 bathrooms, 2,226 sq. ft., built in 1963, 0.20 acre lot, $314 per sq. ft.. Realty.com has 30 photos, sales history, school insights, and mortgage tools for this listing.
Realty.com has 30 photos of 18 Edgehill Rd.
Our records indicate that 18 Edgehill Rd was built in 1963.
The full address for this home is 18 Edgehill Rd, Saugus, MA 01906.
18 Edgehill Rd has been listed on Realty.com since Thu June 06, 2024
Most errands require a car. A few nearby public transportation options. Minimal bike infrastructure.
The average walkability score in the surrounding area is Walk Score: 47/100, Transit Score: 28/100, Bike Score: 35/100.
There are 3 schools assigned to this home. Check out the schools near 18 Edgehill Rd. Early Childhood Center (Grades: PK - KG), Melrose Middle School (Grades: 6 - 8), Northeast Metro Regional Vocational (Grades: 9 - 12)
Listing provided courtesy of:
Trinity Real Estate
(tel: 781-231-9800)
Listing agent:
Lisa Smallwood
(tel: 617-240-2448)
(#C8001697)
This content last refreshed on 2026-07-17 19:22:25. Some properties which appear for sale on this web site may subsequently have sold or may no longer be available.
