 Price Reduced3
$182,000
3 bd · 2 ba · 25,850 sqft
4055 Lindsey Dr, Decatur, GA
Chris Hurd · Blue Mountain Realty GA LLC


No listing photos
3
Beds
2
Baths
1,408
Sqft
1964
Year built
Range $204,025 – $256,197 · as of August 30, 2026
ATTOM automated valuation model · 54 published estimates over 6.7 years · shaded band is the model's own published low-to-high range
Highest reading $289,252 in July 2023; lowest $100,791 in April 2020. The vertical scale starts at the series' own low, not at zero — it is drawn to show movement, not absolute size.
$46,022
Estimated monthly payment
$1,602/mo
Loan amount $184,089. Estimate only — your actual rate and payment depend on credit, location, and lender.
2025 roll
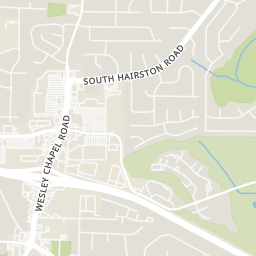
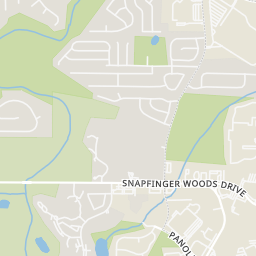
Within 2 miles of this home: 16 restaurants and cafés, 1 grocery store, and 2 parks and green spaces.
Place data from OpenStreetMap.
McDonald's
Wesley Chapel Road
Checkers
Captain D's
Wesley Chapel Road
Domino's
Wesley Chapel Road
Taco Bell
Wesley Chapel Road
Chick-fil-A
Wesley Chapel Road
Chipotle
Mexican restaurant · Wesley Chapel Road
KFC
Wesley Chapel Road
Kroger
Wesley Chapel Road
Sterling Lake
Walden Lake
Rings at ½ mile and 1 mile. Basemap © OpenMapTiles © OpenStreetMap contributors.
Open the Decatur camera map3 license-plate readers mapped within ½ mile of this home, all identified as Flock Safety devices. Nearest: 0.4 mi southwest.
| Device type | Within ½ mi | Within 1 mi |
|---|---|---|
| License-plate readers | 3 | 17 |
| of which Flock Safety | 3 | 17 |
| Gunshot detectors | 0 | 1 |
Community-reported via OpenStreetMap; may be incomplete. Data as of . © OpenStreetMap contributors (ODbL)
License-plate readers (ALPR) are fixed cameras that photograph passing vehicles and read their plates. Records are typically shared with the agency or association that operates the camera.
Flock Safety is a company whose plate-reader cameras are used by police departments, cities, HOAs and businesses. Its devices are usually solar-powered and pole-mounted.
Gunshot detectors are acoustic sensors that listen for gunfire and report its estimated location.
 First Multiple Listing Service (FMLS)Georgia MLS
Some properties which appear for sale on this web site may subsequently have sold or may no longer be available.
Price Reduced3$182,000
3 bd · 2 ba · 25,850 sqft
4055 Lindsey Dr, Decatur, GA
Chris Hurd · Blue Mountain Realty GA LLC
 New16
New16$198,500
2 bd · 3 ba · 1,400 sqft
1843 Broadway Street, Decatur, GA
Michael Hayes · Summit Group Enterprises, Inc.
 Price Reduced25
$213,900
4 bd · 1 ba · 1,092 sqft
4267 Lamar St, Decatur, GA
Kerry Kretchmer · Mainstay Brokerage
 Price Reduced26
$182,900
3 bd · 2 ba · 1,350 sqft
4448 Malibu Dr, Decatur, GA
Loree Nichols · Mainstay Brokerage
 Price Reduced2
$188,900
3 bd · 2 ba · 1,954 sqft
4881 Glenwood Rd, Decatur, GA
Loree Nichols · Mainstay Brokerage
 21
21$240,000
3 bd · 3 ba · 1,505 sqft
4309 Alden Park Drive, Decatur, GA
Charlene Collier · Keller Williams Realty West Atlanta · on 2 MLSs
School ratings (A+ to F) from HJN community data.
Canby Lane Elementary School
PK-5 · Regular · Dekalb County School District
446 students · 14.9:1 student–teacher
The Anchor School
6-12 · Regular · State Specialty Schools II- The Anchor School
208 students · 13.6:1 student–teacher
Mary McLeod Bethune Middle School
6-8 · Regular · Dekalb County School District
655 students · 12.6:1 student–teacher
Wings of a Dove Christian Preparatory Academy
PK-6 · Regular
57 students · 14.3:1 student–teacher
Dekalb Brilliance Academy
KG-8 · Regular · State Specialty Schools II- DeKalb Brilliance Academy
357 students · 15.5:1 student–teacher
Woodridge Elementary School
PK-5 · Regular · Dekalb County School District
444 students · 14.8:1 student–teacher
Rainbow Elementary School
PK-5 · Regular · Dekalb County School District
337 students · 10.9:1 student–teacher
Miller Grove Middle School
6-8 · Regular · Dekalb County School District
625 students · 13.3:1 student–teacher