 31
31
$599,990
4 bd · 4 ba · 1,889 sqft
1146 Arrastra Road Lot 21, Reno, NV
Michael Wood · RE/MAX Professionals-Reno


No listing photos
3
Beds
2.5
Baths
1,565
Sqft
2021
Year built
Range $448,652 – $478,206 · as of August 30, 2026
ATTOM automated valuation model · 50 published estimates over 4.3 years · shaded band is the model's own published low-to-high range
Highest reading $529,127 in October 2024; lowest $407,300 in January 2023. The vertical scale starts at the series' own low, not at zero — it is drawn to show movement, not absolute size.
$92,686
Estimated monthly payment
$3,108/mo
Loan amount $370,743. Estimate only — your actual rate and payment depend on credit, location, and lender.
2026 roll
School ratings (A+ to F) from HJN community data.
Tmcc Magnet School
10-12 · Regular · Washoe County School District
245 students · 44.5:1 student–teacher
Dorothy Lemelson S.T.E.M. Academy Elementary School
KG-5 · Regular · Washoe County School District
253 students · 13.6:1 student–teacher
Coral Academy Elementary School
KG-4 · Regular · Washoe County School District
433 students · 21.6:1 student–teacher
Davidson Academy
6-12 · Regular · Davidson Academy
169 students · 15.1:1 student–teacher
Lois Allen Elementary School
KG-5 · Regular · Washoe County School District
478 students · 17.7:1 student–teacher
Rita Cannan Elementary School
KG-5 · Regular · Washoe County School District
405 students · 18.6:1 student–teacher
Peavine Elementary School
KG-5 · Regular · Washoe County School District
345 students · 19.4:1 student–teacher
Glenn Duncan STEM Academy
KG-5 · Regular · Washoe County School District
348 students · 16.7:1 student–teacher
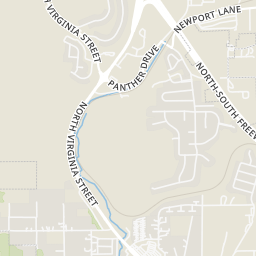
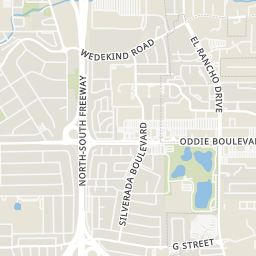
Rings at ½ mile and 1 mile. Basemap © OpenMapTiles © OpenStreetMap contributors.
Open the Reno camera map1 license-plate reader mapped within ½ mile of this home, identified as a Flock Safety device. Nearest: 0.4 mi southeast.
| Device type | Within ½ mi | Within 1 mi |
|---|---|---|
| License-plate readers | 1 | 1 |
| of which Flock Safety | 1 | 1 |
Community-reported via OpenStreetMap; may be incomplete. Data as of . © OpenStreetMap contributors (ODbL)
License-plate readers (ALPR) are fixed cameras that photograph passing vehicles and read their plates. Records are typically shared with the agency or association that operates the camera.
Flock Safety is a company whose plate-reader cameras are used by police departments, cities, HOAs and businesses. Its devices are usually solar-powered and pole-mounted.
Within 2 miles of this home: 40 restaurants and cafés, 1 grocery store, 33+ parks and green spaces, and 4 transit stops.
Place data from OpenStreetMap.
The Man Cave Sports Bar
North Virginia Street
Cactus Creek Prime Steakhouse
North Virginia Street
Carniceria Tejaro
Mexican restaurant · North Virginia Street
Woodrow's Tap Room
North Virginia Street
Archies Giant Hamburgers
North Virginia Street
Ike's Love and Sandwiches
North Virginia Street
Raising Cane's
North Virginia Street
Little Waldorf Saloon
North Virginia Street
WinCo Foods
Northtowne Lane
University Ridge Park
South University Park Loop
Countess Angela Dandini Gardens
Wellness Garden
Rose Garden
Herman's Pond
Dog Park at Park Place Apartments
Rancho San Rafael
Cherry Blossom Garden
Virginia/Talus South
N. Virginia/Talus North
Virginia/Moraine North
Virginia/Moraine South
Northern Nevada Regional MLSSome properties which appear for sale on this web site may subsequently have sold or may no longer be available.
31$599,990
4 bd · 4 ba · 1,889 sqft
1146 Arrastra Road Lot 21, Reno, NV
Michael Wood · RE/MAX Professionals-Reno
 27
27$538,990
3 bd · 3 ba · 1,793 sqft
3028 Winze Way, Reno, NV
Cassidy Angotti · D.R. Horton
 28
28$599,990
4 bd · 3 ba · 1,899 sqft
3005 Winze Way, Reno, NV
Jeanette Maiss · D.R. Horton
 Price Reduced40
$561,990
4 bd · 4 ba · 1,889 sqft
3006 Winze Way, Reno, NV
Jeanette Maiss · D.R. Horton
 25
25$548,990
4 bd · 3 ba · 1,899 sqft
3612 George Sullivan Parkway Lot 2, Reno, NV
Michael Wood · RE/MAX Professionals-Reno
 Price Reduced21
$499,000
4 bd · 3 ba · 1,565 sqft
3428 Colonial Downs Drive, Reno, NV
Jaime Moore · Redfin