 Price Reduced1
$677,990
4 bd · 3 ba · 2,319 sqft
7186 Bliss Street, Riverside, CA
Marcy Pekar · KB Home Sales-Southern CA Inc · on 2 MLSs


No listing photos
3
Beds
2.25
Baths
1,442
Sqft
2006
Year built
Range $585,280 – $671,628 · as of August 30, 2026
ATTOM automated valuation model · 54 published estimates over 6.7 years · shaded band is the model's own published low-to-high range
Highest reading $640,278 in April 2026; lowest $366,625 in March 2020. The vertical scale starts at the series' own low, not at zero — it is drawn to show movement, not absolute size.
$125,691
Estimated monthly payment
$4,174/mo
Loan amount $502,763. Estimate only — your actual rate and payment depend on credit, location, and lender.
2026 roll
School ratings (A+ to F) from HJN community data.
Emerson Elementary School
KG-6 · Regular · Riverside Unified School District
669 students · 23.0:1 student–teacher
Longfellow Elementary School
KG-6 · Regular · Riverside Unified School District
701 students · 23.4:1 student–teacher
Abraham Lincoln Continuation
9-12 · Alternative/Other · Riverside Unified School District
148 students · 12.2:1 student–teacher
John W. North High School
9-12 · Regular · Riverside Unified School District
2,011 students · 22.8:1 student–teacher
Louisa May Alcott Elementary School
KG-6 · Regular · Riverside Unified School District
603 students · 26.1:1 student–teacher
Immanuel Lutheran School
PK-6 · Regular
146 students · 16.4:1 student–teacher
Islamic Academy of Riverside
PK-8 · Regular
61 students · 7.1:1 student–teacher
St Francis de Sales School
KG-8 · Regular
138 students · 13.8:1 student–teacher
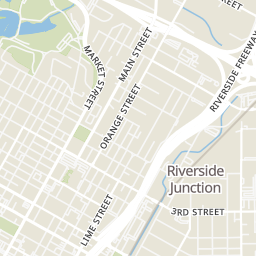
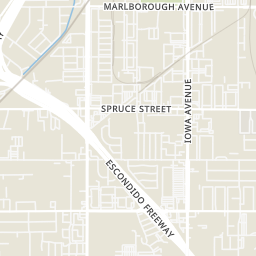
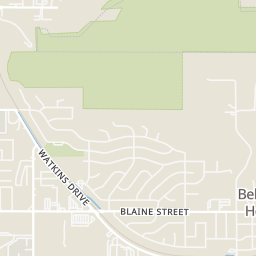
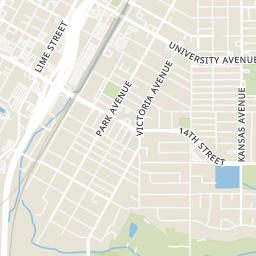
Rings at ½ mile and 1 mile. Basemap © OpenMapTiles © OpenStreetMap contributors.
Open the Riverside camera map12 license-plate readers mapped within 1 mile of this home, 11 of them identified as Flock Safety devices. None within ½ mile. Nearest: 0.6 mi north.
| Device type | Within ½ mi | Within 1 mi |
|---|---|---|
| License-plate readers | 0 | 12 |
| of which Flock Safety | 0 | 11 |
Community-reported via OpenStreetMap; may be incomplete. Data as of . © OpenStreetMap contributors (ODbL)
License-plate readers (ALPR) are fixed cameras that photograph passing vehicles and read their plates. Records are typically shared with the agency or association that operates the camera.
Flock Safety is a company whose plate-reader cameras are used by police departments, cities, HOAs and businesses. Its devices are usually solar-powered and pole-mounted.
Within 2 miles of this home: 40+ restaurants and cafés, 8 grocery stores, 40+ parks and green spaces, and 24+ transit stops.
Place data from OpenStreetMap.
Jack in the Box
Chicago Avenue
Little Caesars
Church's Chicken
University Avenue
Wingstop
University Avenue
Pho Ha 7
Vietnamese restaurant
R Burgers
University Avenue
Winchell's Donut House
El Pollo Loco
Mexican restaurant
Grocery Outlet
Food 4 Less
Chicago Avenue
Olympic Market
Cridge Street
Smart & Final
Ralphs Fresh Fare
Canyon Crest Drive
Stater Bros
Iowa Avenue
Clark’s Nutrition and Natural Foods Market
Market Street
Maxi Foods Market
Bordwell Park
Bobby Bonds Park and Sports Complex
Bobby Bonds Park
Dario Vasquez Park
Andulka Park
Patterson Park
Jessie Carlos Memorial Garden
Lincoln Park
RTA
University Ave and Chicago Ave
University Ave and Iowa Ave
Iowa at University
Riverside–Downtown
Riverside (University of California)
Riverside–Downtown Metrolink Station
I
California Regional Multiple Listing Service (CRMLS)Some properties which appear for sale on this web site may subsequently have sold or may no longer be available.
Price Reduced1$677,990
4 bd · 3 ba · 2,319 sqft
7186 Bliss Street, Riverside, CA
Marcy Pekar · KB Home Sales-Southern CA Inc · on 2 MLSs
 45
45$585,000
3 bd · 2 ba · 1,694 sqft
4044 Mt Vernon Avenue, Riverside, CA
CHARLOTTE MCKENZIE · COLDWELL BANKER REALTY · on 2 MLSs
 28
28$585,000
4 bd · 2 ba · 1,345 sqft
2505 Pennsylvania, Riverside, CA
Julio Saldana · Realty Plus · on 2 MLSs
 45
45$725,000
4 bd · 3 ba · 2,140 sqft
3101 Maricopa, Riverside, CA
Kevin Kott · Kott & Company, Inc. · on 2 MLSs
 Price Reduced33
$729,000
4 bd · 4 ba · 2,889 sqft
11610 Cornell Avenue, Riverside, CA
Jaslene Chavez · Home Dream Real Estate · on 2 MLSs
 Price Reduced61
$699,000
3 bd · 4 ba · 2,336 sqft
585 Via Pueblo, Riverside, CA
VINOD DESAR · BERKSHIRE HATHAWAY HOMESERVICES CALIFORNIA REALTY · on 2 MLSs