0.2 mi
Distance
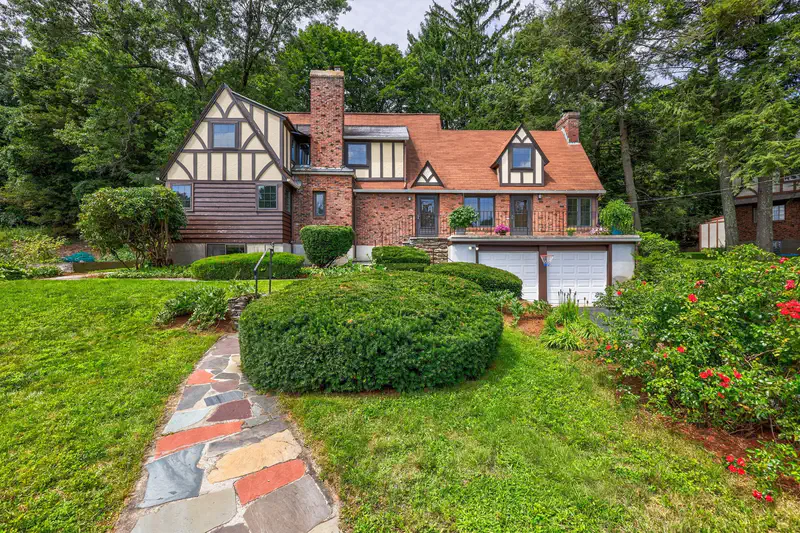
Stunning twin front peak home with a Tudor look. This home features an oversized and new kitchen with all the bells and whistles for everyday life and entertaining large gatherings. Expansive quartz center island with a marble look with built-in 2nd sink, 2nd wine refrigerator and microwave. The grand foyer, formal living and dining room feature beautiful period trim, moldings, woodwork and hardwoods. There is a main stairway and 2nd children's stairway for convenient access to 2nd floor with Main bedroom and three other bedrooms and 2 baths. 2nd stairway leads to 1 or 2 more bedrooms and another bath on the 3rd floor. Very maintainable level yard with the back area fenced for kids and or pets. 2 separate decks for entertaining along with a 2 car garage and EV charger. Nice walking area and great access to area amenities and Rte. 190 and 290. If you missed it the first around here's your chance. First time around it went quick.
SALISBURY TO FOREST TO ROSELAND
Explore the local neighborhood highlights and top-rated schools near 01609 in Worcester, MA.
Source: School Digger
Public • PK - 6 • Serves this home
1.22 mi
Distance
Public • 7 - 8 • Serves this home
0.47 mi
Distance
Public • 9 - 12 • Serves this home
1.83 mi
Distance
Public • PK - 6 • Serves this home
1.22 mi
Distance
Public • PK - 6
2.51 mi
Distance
Public • PK - 6
2.61 mi
Distance
Public • PK - 6
2.68 mi
Distance
Public • PK - 6
2.68 mi
Distance
Public • PK - PK
2.86 mi
Distance
Public • PK - 6
2.86 mi
Distance
Public • PK - 6
2.96 mi
Distance
Clark Street Developmental Learning School
Public • PK - 6
3.48 mi
Distance
Public • PK - 6
3.83 mi
Distance
Public • 7 - 8 • Serves this home
0.47 mi
Distance
Public • 7 - 8
2.3 mi
Distance
Public • 7 - 12
3.83 mi
Distance
Public • 7 - 12
3.95 mi
Distance
Public • 6 - 8
4.2 mi
Distance
Public • 7 - 8
4.68 mi
Distance
Dr Arthur F Sullivan Middle School
Public • 6 - 8
5.8 mi
Distance
Public • 7 - 8
6.47 mi
Distance
Public • 5 - 6
7.2 mi
Distance
Public • 5 - 8
7.91 mi
Distance
Public • 9 - 12 • Serves this home
1.83 mi
Distance
Public • 9 - 12
2.3 mi
Distance
Worcester Technical High School
Public • 9 - 12
2.83 mi
Distance
Gateway To College At Quinsigamond Community College
Public • 10 - 12
3.42 mi
Distance
Public • 9 - 12
4.46 mi
Distance
Public • 9 - 12
5.07 mi
Distance
Public • 9 - 12
5.8 mi
Distance
Wachusett Regional High School
Public • 9 - 12
7.35 mi
Distance
Public • 9 - 12
7.91 mi
Distance
Private • 07 - 12
1.01 mi
Distance
Private • PK - 12
1.28 mi
Distance
Summit Academy School For Alternative Learners
Private • 02 - 11
1.29 mi
Distance
St Peter-marian Catholic Jr-Senior High School
Private • 07 - 12
2.21 mi
Distance
Private • 06 - 12
4.3 mi
Distance
Private • UG - UG
5.91 mi
Distance
Private • 06 - 12
6.13 mi
Distance
Private • 07 - 12
6.42 mi
Distance
Center For Applied Behavioral Instruction School
Private • 01 - 12
6.94 mi
Distance
Source: Public Records
| Year | Total Assessments |
|---|---|
| 2023 | $552,100 |
| 2022 | $487,500 |
| 2021 | $453,500 |
| 2020 | $423,500 |
| 2019 | $406,700 |
| 2018 | $384,100 |
| 2017 | $370,900 |
| 2016 | $361,700 |
| 2015 | $361,700 |
| Date | Event | Price |
|---|---|---|
| 08/02/2024 | Pending | $819,900.00 |
| 07/19/2024 | Contingent | $819,900.00 |
| 07/10/2024 | Active | $819,900.00 |
| 04/23/2024 | Pending | $819,900.00 |
| 04/18/2024 | Active | $819,900.00 |
| Street Address | Beds | Baths | Sold Date | List Price | Valuation Date | Valuation Price |
|---|---|---|---|---|---|---|
| 44 Whisper Dr | Listing | 5 | 5 | Jul 17, 2026 | $899,900 | Mar 21, 2024 | $864,066 |
| 62 Oak Hill Rd | Listing | 4 | 4 | Jul 28, 2026 | $735,900 | Mar 21, 2024 | $677,011 |
| 3 Franconia St | 3 | 2 | Aug 25, 2026 | $400,000 | Aug 30, 2026 | - |
| 7 Longworth Rd | 3 | 3 | Jul 13, 2026 | $499,900 | Aug 30, 2026 | - |
| 63 North Street D | 2 | 3 | Jul 03, 2026 | $475,000 | Aug 30, 2026 | - |
| 42 Ellis Dr. | 3 | 3 | Aug 08, 2026 | $499,000 | Aug 30, 2026 | - |
| 437 Salisbury St | 3 | 3 | Jul 30, 2026 | $628,500 | Aug 30, 2026 | - |
| 30 Boardman Street | 4 | 2 | Jul 21, 2026 | $495,000 | Aug 30, 2026 | - |
| 50 Valley Hill Drive | 3 | 3 | Jul 07, 2026 | $545,000 | Aug 30, 2026 | - |
| 12 Sherwood Road | 3 | 2 | Aug 06, 2026 | $579,000 | Aug 30, 2026 | - |
Discover key demographics, population statistics, and environmental insights for the Worcester, MA area.
Source: Sperling's Best Places
| Zip | City | County | National | |
|---|---|---|---|---|
| Population | 22,926 | 188,339 | 849,819 | 335,858,263 |
| Population Density | 5,854 | 5,040 | 563 | 95 |
| People per Household | 2.3 | 2.5 | 2.5 | 2.6 |
| Median Age | 32.2 | 37 | 41.6 | 39.1 |
| Median Income | $48,255 | $51,315 | $77,582 | $66,222 |
| Average Income | $32,031 | $28,327 | $39,016 | $35,475 |
| Cost of Living Index | 92 | 96 | 108 | 100 |
| Zip | City | County | National | |
|---|---|---|---|---|
| January Avg. High Temp | 15.8°F | 15.8°F | 15.8°F | 22.6°F |
| July Avg. High Temp | 79.3°F | 79.3°F | 79.3°F | 86.2°F |
| Annual Precipitation | 49.05" | 49.05" | 49.05" | 38" |
12/100
Car-Dependent
Walk Score ®
25/100
Some Transit
Transit Score ®
19/100
Bikable
Bike Score ®
Almost all errands require a car. A few nearby public transportation options. Minimal bike infrastructure.
3 nearby routes: 3 bus, 0 rail, 0 other
The average walkability score in the surrounding area is Walk Score: 38/100, Transit Score: 22/100, Bike Score: 28/100.
0.2 mi
Distance
0.22 mi
Distance
0.29 mi
Distance
0.29 mi
Distance
0.37 mi
Distance
0.46 mi
Distance
0.47 mi
Distance
0.47 mi
Distance
0.49 mi
Distance
0.52 mi
Distance
0.48 mi
Distance
0.49 mi
Distance
0.52 mi
Distance
0.31 mi
Distance
0.41 mi
Distance
0.46 mi
Distance
0.48 mi
Distance
0.48 mi
Distance
0.48 mi
Distance
0.49 mi
Distance
0.29 mi
Distance
0.31 mi
Distance
0.33 mi
Distance
0.46 mi
Distance
3 bds • 2 ba • 3,404 sqft
761 Grove Street, Worcester, MA 01605
9 bds • 2 ba • 2,694 sqft
60 Fruit Street, Worcester, MA 01609
9 bds • 3 ba • 2,952 sqft
2 E Kendall St, Worcester, MA 01605
6 bds • 3 ba • 3,430 sqft
29 Newbury St, Worcester, MA 01609
4 bds • 3 ba • 3,195 sqft
7 Chevy Chase Rd, Worcester, MA 01606
12 bds • 3 ba • 3,306 sqft
7 Bluff St, Worcester, MA 01610
7 bds • 3 ba • 3,313 sqft
72-74 Mason St, Worcester, MA 01610
9 bds • 3 ba • 3,393 sqft
42 Adams St, Worcester, MA 01604
6 bds • 3 ba • 3,360 sqft
19 Kelley Sq, Worcester, MA 01610
9 bds • 4 ba • 2,775 sqft
14 Cutler St, Worcester, MA 01604
9 bds • 3 ba • 3,198 sqft
5 Freeland Ter, Worcester, MA 01603
6 bds • 4 ba • 2,998 sqft
6 Buffum St, Worcester, MA 01603
9 bds • 3 ba • 2,999 sqft
9 Winthrop, Worcester, MA 01604
9 bds • 3 ba • 3,168 sqft
17 Winthrop St, Worcester, MA 01604
4 bds • 3 ba • 2,679 sqft
18 Bowker Street, Worcester, MA 01604
6 bds • 3 ba • 2,984 sqft
80 Delmont Ave, Worcester, MA 01604
6 bds • 3 ba • 2,984 sqft
80 Delmont Ave, Worcester, MA 01604
6 bds • 3 ba • 3,480 sqft
126 Sterling St, Worcester, MA 01610
4 bds • 3 ba • 3,197 sqft
6 Lexington Cir, Holden, MA 01520
10 bds • 5 ba • 3,000 sqft
71 Esther St, Worcester, MA 01607
5 bds • 4 ba • 3189 sqft
32 Terrace Dr
5 bds • 4 ba • 2678 sqft
181 Flagg Street
6 bds • 4 ba • 2970 sqft
8 Montvale
4 bds • 3 ba • 4225 sqft
119 Newton Ave N
10 bds • 4 ba • 5560 sqft
23 Germain St
8 bds • 4 ba • 5560 sqft
23 Germain St
4 bds • 3 ba • 2132 sqft
6 Old Brook Dr
7 bds • 5 ba • 4868 sqft
31 Lenox St
6 bds • 4 ba • 3953 sqft
12 Richmond Ave
9 bds • 3 ba • 4091 sqft
76 Paine St
3 bds • 2 ba • 3404 sqft
761 Grove Street
9 bds • 3 ba • 4015 sqft
19-21 Henchman Street
6 bds • 4 ba • 3830 sqft
911 Pleasant St
9 bds • 2 ba • 2694 sqft
60 Fruit Street
9 bds • 3 ba • 3918 sqft
14 Ericsson St
6 bds • 5 ba • 3144 sqft
10 Denny St
12 bds • 3 ba • 4870 sqft
139 Lincoln St
8 bds • 4 ba • 4126 sqft
1-3 Tahanto Rd
4 bds • 3 ba • 2882 sqft
28 Maplewood Rd
9 bds • 4 ba • 4467 sqft
8 Pelham St
Source: Realty.com
6 Laconia Rd, Worcester, MA 01609 in Worcester, MA 01609 is a single family listed at $819,900. Highlights include 5 bedrooms, 4 bathrooms, 3,089 sq. ft., built in 1924, 0.27 acre lot, $265 per sq. ft.. Realty.com has 35 photos, sales history, school insights, and mortgage tools for this listing.
Realty.com has 35 photos of 6 Laconia Rd.
Our records indicate that 6 Laconia Rd was built in 1924.
The full address for this home is 6 Laconia Rd, Worcester, MA 01609.
6 Laconia Rd has been listed on Realty.com since Thu April 18, 2024
Almost all errands require a car. A few nearby public transportation options. Minimal bike infrastructure.
The average walkability score in the surrounding area is Walk Score: 38/100, Transit Score: 22/100, Bike Score: 28/100.
There are 3 schools assigned to this home. Check out the schools near 6 Laconia Rd. Nelson Place (Grades: PK - 6), Forest Grove Middle School (Grades: 7 - 8), Doherty Memorial High School (Grades: 9 - 12)
Listing provided courtesy of:
Coldwell Banker Realty - Worcester
(tel: 508-795-7500)
Listing agent:
Brian Mcshea
(tel: 774-232-0856)
(#K0001883)
This content last refreshed on 2026-08-30 02:53:45. Some properties which appear for sale on this web site may subsequently have sold or may no longer be available.