49
49
$1,399,000
4 bd · 4 ba · 3,243 sqft
22 Duke Drive, Rancho Mirage, CA
Encore Premier Group · Bennion Deville Homes · on 2 MLSs

School ratings (A+ to F) from HJN community data.
Rancho Mirage Elementary School
KG-5 · Regular · Palm Springs Unified School District
349 students · 20.6:1 student–teacher
Montessori School of the Desert
KG-4 · Montessori
12 students · 7.5:1 student–teacher
Lincoln Elementary School
KG-5 · Regular · Desert Sands Unified School District
607 students · 25.2:1 student–teacher
Palm Desert Charter Middle School
6-8 · Regular · Desert Sands Unified School District
1,298 students · 27.6:1 student–teacher
James Earl Carter Elementary School
KG-5 · Regular · Desert Sands Unified School District
487 students · 22.1:1 student–teacher
George Washington Charter School
KG-5 · Regular · Desert Sands Unified School District
746 students · 25.7:1 student–teacher
Sacred Heart School
PK-8 · Regular
546 students · 16.1:1 student–teacher
Desert Adventist School
KG-8 · Regular
31 students · 14.8:1 student–teacher
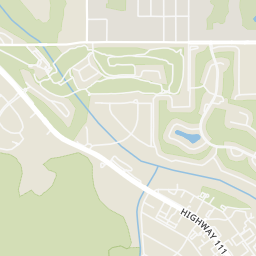
49$1,399,000
4 bd · 4 ba · 3,243 sqft
22 Duke Drive, Rancho Mirage, CA
Encore Premier Group · Bennion Deville Homes · on 2 MLSs
 74
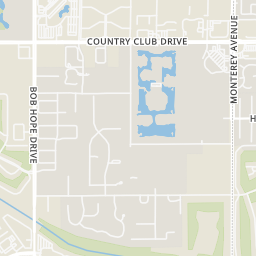
74$1,629,900
4 bd · 5 ba · 3,438 sqft
7 Ridgeline Way, Rancho Mirage, CA
Robert Cipolloni · Dwelling
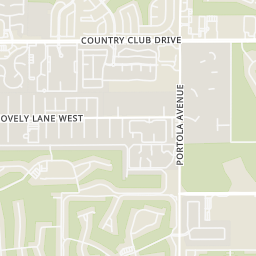
 New33
New33$2,288,000
4 bd · 6 ba · 4,379 sqft
14 Churchill Lane, Rancho Mirage, CA
John Zaffarano · Compass
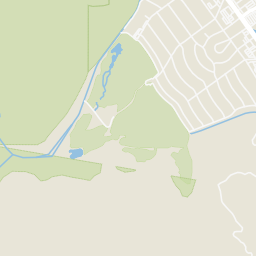
 51
51$1,350,000
3 bd · 3 ba · 2,784 sqft
149 Yale, Rancho Mirage, CA
Todd Gerbovaz · Elevate Real Estate Agency · on 2 MLSs
 61
61$1,495,000
3 bd · 3 ba · 2,734 sqft
39 Mirage Cove Drive, Rancho Mirage, CA
Scott Ehrens · Compass
 66
66$1,399,000
5 bd · 5 ba · 4,355 sqft
19 Sherwood Road, Rancho Mirage, CA
David Emerson · Coldwell Banker Realty · on 2 MLSs
 The MLS (CLAW)California Regional Multiple Listing Service (CRMLS)
 San Diego MLS
This content last refreshed on 2026-10-18 02:33:37 UTC. Some properties which appear for sale on this web site may subsequently have sold or may no longer be available.
 California Desert Association of REALTORS
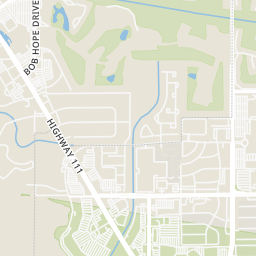
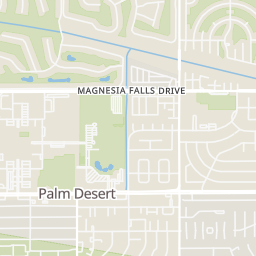
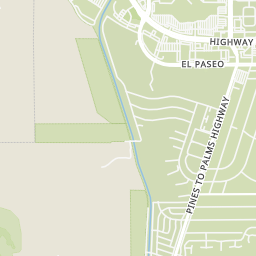
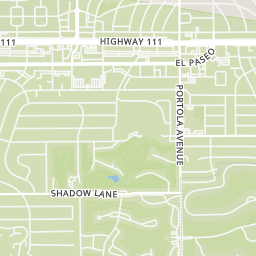
Rings at ½ mile and 1 mile. Basemap © OpenMapTiles © OpenStreetMap contributors.
Open the Rancho Mirage camera map16 license-plate readers mapped within ½ mile of this home, 13 of them identified as Flock Safety devices. Nearest: 0.3 mi southwest. Operators named in the data: Riverside County Sheriff’s Department and Riverside County Sheriff's Department.
| Device type | Within ½ mi | Within 1 mi |
|---|---|---|
| License-plate readers | 16 | 39 |
| of which Flock Safety | 13 | 33 |
Community-reported via OpenStreetMap; may be incomplete. Data as of . © OpenStreetMap contributors (ODbL)
License-plate readers (ALPR) are fixed cameras that photograph passing vehicles and read their plates. Records are typically shared with the agency or association that operates the camera.
Flock Safety is a company whose plate-reader cameras are used by police departments, cities, HOAs and businesses. Its devices are usually solar-powered and pole-mounted.
Within 2 miles of this home: 40+ restaurants and cafés, 6 grocery stores, 14 parks and green spaces, and 2 transit stops.
Place data from OpenStreetMap.
Outback Steakhouse
Highway 111
Tilted Kilt
Hwy 111
Olive Garden
Italian restaurant · Highway 111
Subway
Highway 111
Schmidy's Tavern
Highway 111
Joe's Sushi
Japanese restaurant · Highway 111
Dickey's Barbecue Pit
Red Lobster
Highway 111
Walmart Neighborhood Market
Highway 111
Trader Joe's
Town Center Way
Whole Foods Market
ALDI
Highway 111
Smart & Final
Palm Desert Drive
Bristol Markets
Faye Sarkowsky Sculpture Garden
Eric Johnson Memorial Gardens
Alumni Park
Rancho Mirage Community Park
G. George and Kathleen S. Fox Hiking Park
Civic Center Park
Palm Desert Rose Garden
Tot Lot
Palm Desert, Ca (PDC)
Rancho Mirage - Eisenhower Medical Center
Est. $12,350/mo$741/sqft · 10 days on Realty
4
Beds
3
Baths
2,559
Sqft
1969
Built
Welcome to a beautifully reimagined Mid-Century Modern retreat in the heart of Rancho Mirage, where timeless architecture, contemporary finishes, and resort-inspired outdoor living come together on an expansive .43-acre lot. This 4-bedroom, 3-bathroom residence delivers an inviting blend of modern design, thoughtful details, and exceptional indoor-outdoor living. Inside, clean architectural lines, soaring vaulted wood-plank ceilings, new dual-pane windows, contemporary lighting, and porcelain tile flooring create an inviting sense of volume and natural light. The open-concept great room seamlessly connects the living, dining, and kitchen spaces, anchored by a sleek linear fireplace and carefully selected contemporary finishes. The kitchen pairs modern cabinetry with waterfall quartz countertops, a breakfast bar, wine refrigerator, and premium Viking appliances. Two primary suites provide exceptional flexibility. The second suite offers its own private entrance and kitchenette, creating an ideal option for guests, extended stays, or a private casita-style retreat. Throughout the home, all three bathrooms are appointed with quartz countertops and contemporary design elements, maintaining a cohesive aesthetic from one space to the next. Step outside into your own private desert escape, designed with the feel of a luxury resort. The custom pool and spa feature an oversized tanning shelf and two covered cabanas, creating an ideal setting for sun-filled afternoons and relaxed poolside lounging. A BBQ island makes outdoor dining effortless, while the bocce court and expansive fire pit invite leisurely days and memorable evenings. Clean-lined landscaping, lush greenery, artificial turf, and thoughtfully placed landscape lighting complete the resort-like setting. Smart-home amenities include app-controlled pool equipment, smart lighting, and Nest thermostats, complemented by solar for added efficiency. The epoxy-finished garage is EV-ready, and with no HOA fees, ownership is
Listing record
Choose a source to show its complete, unblended listing record.
Showing The MLS (CLAW)
The MLS (CLAW) · Listing 219154064DA
Courtesy of Desert Sotheby's International Realty
Listing agent
Not provided
(760) 567-8760
California Regional Multiple Listing Service (CRMLS) · Listing 219154064DA
Courtesy of Desert Sotheby's International Realty
Listing agent
Joe Sidoti
(760) 567-8760
California Desert Association of REALTORS · Listing 219154064
Courtesy of Desert Sotheby's International Realty
Listing agent
Joe Sidoti
(760) 567-8760
$379,000
Estimated monthly payment
$12,350/mo
Loan amount $1,516,000. Estimate only — your actual rate and payment depend on credit, location, and lender.
2026 roll