
 Price Reduced28
$276,990
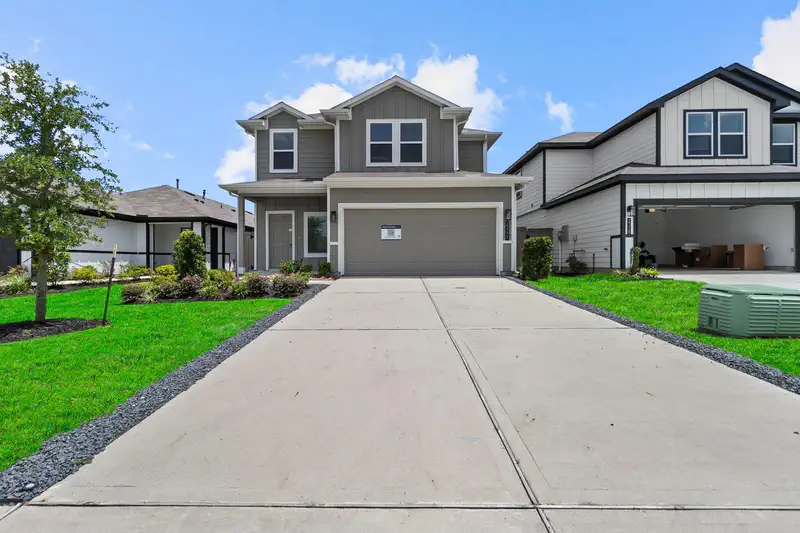
4 bd · 3 ba · 2,290 sqft
16874 Buckwood Trail, Splendora, TX
Christopher Marti · Keller Williams City View

No listing photos
—
Beds
3
Baths
1,890
Sqft
—
Year built
Range $281,919 – $323,093 · as of July 14, 2026
ATTOM automated valuation model · 7 published estimates over 0.6 years · shaded band is the model's own published low-to-high range
Highest reading $339,876 in January 2026; lowest $302,506 in July 2026. The vertical scale starts at the series' own low, not at zero — it is drawn to show movement, not absolute size.
$60,501
Estimated monthly payment
$2,070/mo
Loan amount $242,005. Estimate only — your actual rate and payment depend on credit, location, and lender.
2026 roll
Within 2 miles of this home: 4 restaurants and cafés and 3 parks and green spaces.
Place data from OpenStreetMap.
Subway
Highway 59
KFC
Highway 59
Jack in the Box
Highway 59
Sonic
Old US Highway 59
Ipes Road Park
Hayden Pond
Patton Village Lake
School ratings (A+ to F) from HJN community data.
Peach Creek Elementary School
PK-6 · Regular · Splendora Independent School District
692 students · 14.9:1 student–teacher
Greenleaf Elementary School
PK-6 · Regular · Splendora Independent School District
689 students · 14.6:1 student–teacher
Splendora High School
9-12 · Regular · Splendora Independent School District
1,647 students · 15.8:1 student–teacher
Dogwood Elementary School
PK-5 · Regular · New Caney Independent School District
911 students · 14.4:1 student–teacher
Splendora Junior High School
7-8 · Regular · Splendora Independent School District
877 students · 16.8:1 student–teacher
Piney Woods Elementary School
PK-6 · Regular · Splendora Independent School District
832 students · 17.4:1 student–teacher
Tavola Elementary School
PK-5 · Regular · New Caney Independent School District
859 students · 15.7:1 student–teacher
Timber Lakes Elementary School
PK-6 · Regular · Splendora Independent School District
947 students · 16.0:1 student–teacher
Rings at ½ mile and 1 mile. Basemap © OpenMapTiles © OpenStreetMap contributors.
3 license-plate readers mapped within 1 mile of this home, all identified as Flock Safety devices. None within ½ mile. Nearest: 0.9 mi northeast.
| Device type | Within ½ mi | Within 1 mi |
|---|---|---|
| License-plate readers | 0 | 3 |
| of which Flock Safety | 0 | 3 |
Community-reported via OpenStreetMap; may be incomplete. Data as of . © OpenStreetMap contributors (ODbL)
License-plate readers (ALPR) are fixed cameras that photograph passing vehicles and read their plates. Records are typically shared with the agency or association that operates the camera.
Flock Safety is a company whose plate-reader cameras are used by police departments, cities, HOAs and businesses. Its devices are usually solar-powered and pole-mounted.
Houston Association of REALTORSSome properties which appear for sale on this web site may subsequently have sold or may no longer be available.
Price Reduced28$276,990
4 bd · 3 ba · 2,290 sqft
16874 Buckwood Trail, Splendora, TX
Christopher Marti · Keller Williams City View
 Price Reduced21
$234,999
3 bd · 2 ba · 1,830 sqft
13986 Manatee Street, Splendora, TX
Penne Plummer-Fenton · RA Brokers
 Price Reduced25
$224,000
3 bd · 2 ba · 1,434 sqft
14617 Ivy Floral Way, Splendora, TX
Meredith Marti · Keller Williams City View
 Price Reduced23
$230,500
3 bd · 2 ba · 1,541 sqft
23173 Teakwood Hills Drive, Splendora, TX
Meredith Marti · Keller Williams City View
 Price Reduced26
$250,000
3 bd · 3 ba · 1,858 sqft
23177 Teakwood Hills Drive, Splendora, TX
Meredith Marti · Keller Williams City View
 New19
New19$323,171
3 bd · 2 ba · 1,681 sqft
26397 Cooperstown Way, Splendora, TX
Daniel Signorelli · The Signorelli Company