0.49 mi
Distance
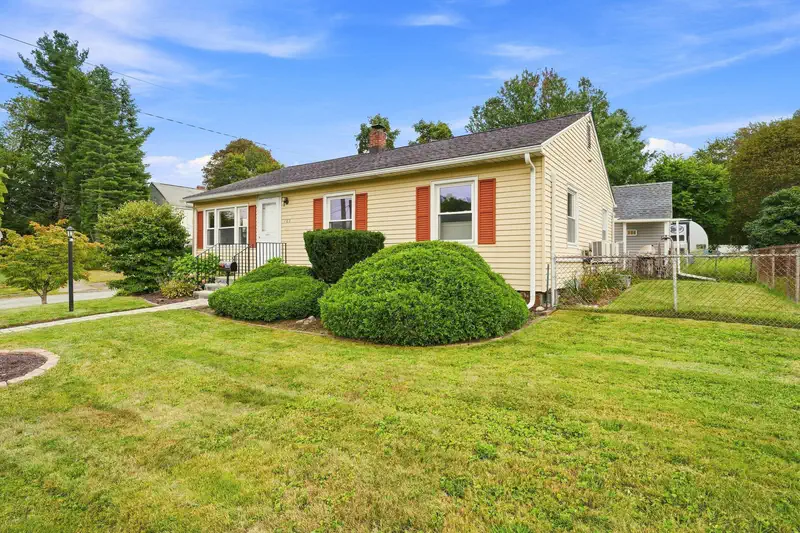
Just in time for the New Year - Quick close possible - This Classic colonial home is located in the desirable Burncoat area - Front three season room leads into large entry foyer with hardwood floors that flow into an open floorplan living room and dining room with archway and built-in cabinets for easy entertaining - Updated kitchen (all appliance's stay) and mudroom that lead to level fenced yard with large fruit bearing pear tree and an oversized garage - Hardwood floors continue upstairs and into all three bedrooms - All with generous sized closets - Updated bath with deep tub - Gift yourself/family a new home for the New Year -
GPS
Explore the local neighborhood highlights and top-rated schools near 01606 in Worcester, MA.
Source: School Digger
Clark Street Developmental Learning School
Public • PK - 6 • Serves this home
0.5 mi
Distance
Public • 7 - 8 • Serves this home
0.93 mi
Distance
Public • 9 - 12 • Serves this home
0.93 mi
Distance
Clark Street Developmental Learning School
Public • PK - 6 • Serves this home
0.5 mi
Distance
Public • PK - 6
1.07 mi
Distance
Public • PK - 6
2.29 mi
Distance
Public • PK - 6
2.58 mi
Distance
Public • PK - 6
3.92 mi
Distance
Public • PK - 6
3.92 mi
Distance
Public • PK - PK
4.03 mi
Distance
La Familia Dual Language School
Public • PK - 6
4.95 mi
Distance
Public • PK - PK
5.2 mi
Distance
Public • PK - 6
5.2 mi
Distance
Public • 7 - 8 • Serves this home
0.93 mi
Distance
Public • 7 - 8
2.54 mi
Distance
Public • 6 - 8
3.19 mi
Distance
Public • 7 - 8
5.16 mi
Distance
Public • 5 - 6
5.79 mi
Distance
Public • 7 - 8
5.95 mi
Distance
West Boylston Junior/senior High School
Public • 6 - 12
6.1 mi
Distance
Public • 7 - 12
6.4 mi
Distance
Public • 7 - 12
6.71 mi
Distance
Public • 6 - 12
7.88 mi
Distance
Public • 9 - 12 • Serves this home
0.93 mi
Distance
Gateway To College At Quinsigamond Community College
Public • 10 - 12
1.43 mi
Distance
Public • 9 - 12
2.92 mi
Distance
Worcester Technical High School
Public • 9 - 12
2.97 mi
Distance
Public • 9 - 12
4.6 mi
Distance
Public • 9 - 12
5.09 mi
Distance
Wachusett Regional High School
Public • 9 - 12
7.36 mi
Distance
Public • 9 - 12
8.77 mi
Distance
Private • PK - 12
1.91 mi
Distance
St Peter-marian Catholic Jr-Senior High School
Private • 07 - 12
2.41 mi
Distance
Private • 07 - 12
3.69 mi
Distance
Summit Academy School For Alternative Learners
Private • 02 - 11
4.3 mi
Distance
Private • 07 - 12
4.67 mi
Distance
Private • 06 - 12
5.93 mi
Distance
Source: Public Records
| Year | Taxes | Land | Additions | Total Assessments |
|---|---|---|---|---|
| 2023 | $4,382.00 7.99% | $102,800 | $202,800 | $305,600 |
| 2022 | $4,032.00 10.49% | $82,300 | $182,800 | $265,100 |
| 2021 | $3,609.00 3.96% | $65,800 | $155,900 | $221,700 |
| 2020 | $3,466.00 3.72% | $65,800 | $138,100 | $203,900 |
| 2019 | $3,337.00 | $59,200 | $126,200 | $185,400 |
| Date | Event | Price |
|---|---|---|
| 12/19/2023 | Pending | $399,000.00 |
| 12/14/2023 | Active | $399,000.00 |
| Street Address | Beds | Baths | Sold Date | List Price |
|---|---|---|---|---|
| 128 Briarwood Terrace | 5 | 4 | Jun 16, 2026 | $274,000 |
| 33 Danielle's Way | 3 | 3 | Jul 30, 2026 | $599,900 |
| 16 Beale St | 3 | 2 | Jul 02, 2026 | $469,900 |
| 216 W Mountain St | 3 | 2 | Jun 30, 2026 | $495,000 |
| 30 Boardman Street | 4 | 2 | Jul 21, 2026 | $495,000 |
| 21 Trinity Ave | 3 | 2 | Jul 07, 2026 | $469,900 |
| 7 Chadwick St | 4 | 3 | Aug 12, 2026 | $519,000 |
| 22 Apthorp St | 2 | 2 | Jul 02, 2026 | $489,900 |
| 1 Laselle Ave. | 3 | 2 | Jun 17, 2026 | $434,900 |
| 16 Barnard Rd | 4 | 2 | Jun 15, 2026 | $479,900 |
Discover key demographics, population statistics, and environmental insights for the Worcester, MA area.
Source: Sperling's Best Places
| Zip | City | County | National | |
|---|---|---|---|---|
| Population | 19,784 | 188,339 | 849,819 | 335,858,263 |
| Population Density | 3,259 | 5,040 | 563 | 95 |
| People per Household | 2.3 | 2.5 | 2.5 | 2.6 |
| Median Age | 41.7 | 37 | 41.6 | 39.1 |
| Median Income | $65,024 | $51,315 | $77,582 | $66,222 |
| Average Income | $35,865 | $28,327 | $39,016 | $35,475 |
| Cost of Living Index | 97 | 96 | 108 | 100 |
| Zip | City | County | National | |
|---|---|---|---|---|
| January Avg. High Temp | 15.8°F | 15.8°F | 15.8°F | 22.6°F |
| July Avg. High Temp | 79.3°F | 79.3°F | 79.3°F | 86.2°F |
| Annual Precipitation | 48.08" | 49.05" | 49.05" | 38" |
66/100
Somewhat Walkable
Walk Score ®
36/100
Some Transit
Transit Score ®
43/100
Bikable
Bike Score ®
Some errands can be accomplished on foot. A few nearby public transportation options. Minimal bike infrastructure.
5 nearby routes: 5 bus, 0 rail, 0 other
The average walkability score in the surrounding area is Walk Score: 32/100, Transit Score: 15/100, Bike Score: 27/100.
0.49 mi
Distance
0.51 mi
Distance
686 ft
Distance
0.4 mi
Distance
0.49 mi
Distance
0.5 mi
Distance
0.5 mi
Distance
0.39 mi
Distance
0.41 mi
Distance
0.42 mi
Distance
0.43 mi
Distance
0.44 mi
Distance
0.44 mi
Distance
0.44 mi
Distance
0.45 mi
Distance
0.47 mi
Distance
0.47 mi
Distance
0.47 mi
Distance
0.47 mi
Distance
0.48 mi
Distance
0.49 mi
Distance
3 bds • 2 ba • 1,400 sqft
45 Erie Ave, Worcester, MA 01605
2 bds • 2 ba • 1,260 sqft
23 Boylston Street, Worcester, MA 01605
2 bds • 3 ba • 1,328 sqft
45 Indian Hill Rd, Worcester, MA 01606
3 bds • 1 ba • 1,608 sqft
3 Wallace St, Worcester, MA 01605
3 bds • 2 ba • 1,453 sqft
2 Amesbury St, Worcester, MA 01605
3 bds • 2 ba • 1,524 sqft
6 Idalla Ave, Worcester, MA 01606
2 bds • 2 ba • 1,370 sqft
169 Hillside Village Drive #169, West Boylston, MA 01583
3 bds • 2 ba • 1,552 sqft
4 Cranston St, Worcester, MA 01606
2 bds • 1 ba • 1,288 sqft
22 Pelican Ave, Worcester, MA 01605
2 bds • 2 ba • 1,424 sqft
55 Chilmark St, Worcester, MA 01604
2 bds • 2 ba • 1,252 sqft
11 Alpha Rd, Holden, MA 01520
2 bds • 2 ba • 1,431 sqft
770 Salisbury St #J558, Worcester, MA 01609
2 bds • 2 ba • 1,498 sqft
65 Lake Avenue #508, Worcester, MA 01604
2 bds • 2 ba • 1,256 sqft
506 Edgebrook Dr #506, Boylston, MA 01505
3 bds • 3 ba • 1,344 sqft
37 Wall St #2C, Worcester, MA 01604
3 bds • 2 ba • 1,240 sqft
62 Rolfe Ave, Shrewsbury, MA 01545
3 bds • 1 ba • 1,482 sqft
55 Franklin St, West Boylston, MA 01583
4 bds • 2 ba • 1,464 sqft
2 Ely St, Worcester, MA 01610
3 bds • 1 ba • 1,360 sqft
54 Dawson Rd, Worcester, MA 01602
2 bds • 2 ba • 1,448 sqft
22B Bancroft St #B, Worcester, MA 01610
3 bds • 1 ba • 960 sqft
128 Clark St
2 bds • 1 ba • 864 sqft
19 Pocasset Ave.
2 bds • 2 ba • 1792 sqft
80 Francis Street
3 bds • 2 ba • 1597 sqft
17 Rollinson Road
4 bds • 2 ba • 1975 sqft
10 Marmion Ave
2 bds • 2 ba • 1136 sqft
11 Lyndale Rd
2 bds • 1 ba • 1176 sqft
74 Wilkinson St
2 bds • 2 ba • 1192 sqft
23 Enaya Circle #23
4 bds • 2 ba • 1410 sqft
223 Beverly Road
2 bds • 2 ba • 1292 sqft
23 Cobblestone Ln #23
2 bds • 2 ba • 1292 sqft
8 Cobblestone Ln #8
3 bds • 2 ba • 1492 sqft
42 Volkmar Rd
3 bds • 2 ba • 1400 sqft
45 Erie Ave
2 bds • 1 ba • 988 sqft
101 Ararat Street
2 bds • 1 ba • 1170 sqft
17 Reynolds St
2 bds • 2 ba • 1260 sqft
23 Boylston Street
2 bds • 3 ba • 1328 sqft
45 Indian Hill Rd
3 bds • 1 ba • 1608 sqft
3 Wallace St
3 bds • 2 ba • 1614 sqft
154 Barnard Rd
3 bds • 2 ba • 2158 sqft
31 Colby Ave
Source: Realty.com
186 Fairhaven Rd, Worcester, MA 01606 in Worcester, MA 01606 is a single family listed at $399,000. Highlights include 3 bedrooms, 1 bathroom, 1,437 sq. ft., built in 1930, 0.20 acre lot, $278 per sq. ft.. Realty.com has 35 photos, sales history, school insights, and mortgage tools for this listing.
Realty.com has 35 photos of 186 Fairhaven Rd.
Our records indicate that 186 Fairhaven Rd was built in 1930.
The full address for this home is 186 Fairhaven Rd, Worcester, MA 01606.
186 Fairhaven Rd has been listed on Realty.com since Thu December 14, 2023
Some errands can be accomplished on foot. A few nearby public transportation options. Minimal bike infrastructure.
The average walkability score in the surrounding area is Walk Score: 32/100, Transit Score: 15/100, Bike Score: 27/100.
There are 3 schools assigned to this home. Check out the schools near 186 Fairhaven Rd. Clark Street Developmental Learning School (Grades: PK - 6), Burncoat Middle School (Grades: 7 - 8), Burncoat Senior High School (Grades: 9 - 12)
Listing provided courtesy of:
Era Key Realty Services
(tel: 508-234-0550)
Listing agent:
Deb Evans
(tel: 508-234-0550)
(#K9502260)
This content last refreshed on 2026-08-16 00:13:38. Some properties which appear for sale on this web site may subsequently have sold or may no longer be available.