 75
75
$2,150,000
4 bd · 5 ba · 5,821 sqft
8778 S Falcon Heights Ln, Sandy, UT
Joel Carson · Utah Real Estate PC


No listing photos
3
Beds
3.75
Baths
3,084
Sqft
1976
Year built
Range $1,598,818 – $1,906,690 · as of July 14, 2026
ATTOM automated valuation model · 53 published estimates over 6.5 years · shaded band is the model's own published low-to-high range
Highest reading $2,274,812 in April 2024; lowest $661,016 in February 2020. The vertical scale starts at the series' own low, not at zero — it is drawn to show movement, not absolute size.
$350,551
Estimated monthly payment
$11,317/mo
Loan amount $1,402,203. Estimate only — your actual rate and payment depend on credit, location, and lender.
2025 roll
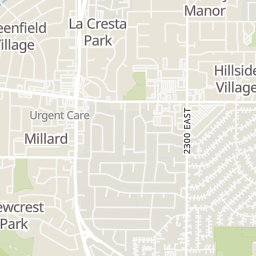
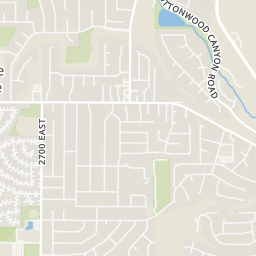
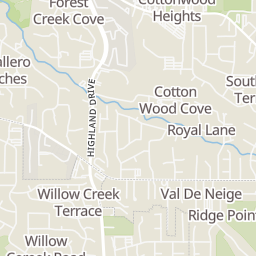
Within 2 miles of this home: 38+ restaurants and cafés, 4 grocery stores, 16 parks and green spaces, and 40+ transit stops.
Place data from OpenStreetMap.
Sumac Cafe
Root'd Cafe
Mandarin Garden
Chinese restaurant · Highland Drive
Carl's Jr
Sake
Japanese restaurant · Highland Drive
Zaferan
South Highland Drive
Pizza Hut
South Highland Drive
Rich's Bagels
Highland Drive
Ream's
Smith's
East Bengal Boulevard
Dan's
East Fort Union Boulevard
Whole Foods Market
South Highland Drive
Willowcreek Park
Butler Park
East Bengal Boulevard
Golden Hills Park
Quail Hollow Park
Bywater Park
Flat Iron Mesa Park
Willow Pond
East Durban Road
Alta Canyon Pocket Park
Bengal Blvd @ 2594 E
Bengal Blvd @ 2601 E
Bengal Blvd @ 2925 E
Bengal Blvd @ 2988 E
Highland Dr @ 8291 S
Highland Dr @ 8350 S
2700 E @ 7559 S
Highland Dr @ 8089 S
Rings at ½ mile and 1 mile. Basemap © OpenMapTiles © OpenStreetMap contributors.
Open the Sandy camera map1 license-plate reader mapped within 1 mile of this home, identified as a Flock Safety device. None within ½ mile. Nearest: 0.9 mi west.
| Device type | Within ½ mi | Within 1 mi |
|---|---|---|
| License-plate readers | 0 | 1 |
| of which Flock Safety | 0 | 1 |
Community-reported via OpenStreetMap; may be incomplete. Data as of . © OpenStreetMap contributors (ODbL)
License-plate readers (ALPR) are fixed cameras that photograph passing vehicles and read their plates. Records are typically shared with the agency or association that operates the camera.
Flock Safety is a company whose plate-reader cameras are used by police departments, cities, HOAs and businesses. Its devices are usually solar-powered and pole-mounted.
School ratings (A+ to F) from HJN community data.
Brookwood Elementary School
KG-5 · Regular · Canyons School District
359 students · 23.9:1 student–teacher
Canyon View Elementary School
KG-5 · Regular · Canyons School District
471 students · 21.3:1 student–teacher
Brighton High School
9-12 · Regular · Canyons School District
2,435 students · 26.4:1 student–teacher
Butler Middle School
6-8 · Regular · Canyons School District
913 students · 22.8:1 student–teacher
Willow Creek Montessori
PK-KG · Montessori
24 students · 4.1:1 student–teacher
Quail Hollow Elementary School
KG-5 · Regular · Canyons School District
366 students · 19.8:1 student–teacher
Albion Middle School
6-8 · Regular · Canyons School District
943 students · 23.2:1 student–teacher
Oakdale Elementary School
KG-5 · Regular · Canyons School District
340 students · 21.3:1 student–teacher
UtahRealEstate (Wasatch Front)Some properties which appear for sale on this web site may subsequently have sold or may no longer be available.
