 50
50
$259,000
3 bd · 2 ba · 1,479 sqft
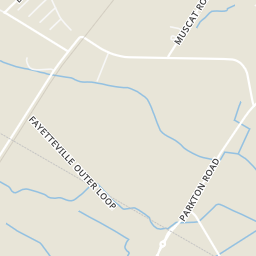
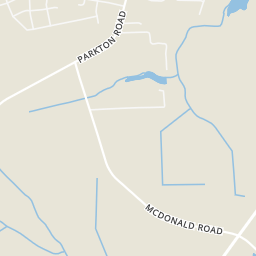
3522 Rittenour Drive, Hope Mills, NC
PCS FORT BRAGG · REAL BROKER LLC

School ratings (A+ to F) from HJN community data.
Rockfish Elementary School
KG-5 · Regular · Cumberland County Schools
682 students · 15.8:1 student–teacher
C. Wayne Collier Elementary School
PK-5 · Regular · Cumberland County Schools
532 students · 14.6:1 student–teacher
Academy at New Life
PK-5 · Regular
17 students · 8.5:1 student–teacher
Hope Mills Middle School
6-8 · Regular · Cumberland County Schools
474 students · 14.6:1 student–teacher
Liberty Christian Academy
PK-12 · Regular
269 students · 12.2:1 student–teacher
Ed. V. Baldwin Elementary School
PK-5 · Regular · Cumberland County Schools
634 students · 16.9:1 student–teacher
Jack Britt High School
9-12 · Regular · Cumberland County Schools
1,940 students · 25.0:1 student–teacher
South View Middle School
6-8 · Regular · Cumberland County Schools
614 students · 15.8:1 student–teacher
Within 2 miles of this home: 10 restaurants and cafés, 1 grocery store, and 6 parks and green spaces.
Place data from OpenStreetMap.
Dairy Queen
Camden Road
Culver's
South Peak Drive
The Wing Company
The Asian Express
Camden Road
La Cocina Mexican Restaurant
Mexican restaurant · Footbridge Lane
Arby's
Chick-fil-A
North Main Street
Sammios
Italian restaurant
Walmart Supercenter
North Main Street
Hope Mills Golfview Greenway
Golfview Road
Perma Stone Lake
Golfview Greenway Woods
Lake Charles
Rockfish Road Park
Hope Mills Lake
Rings at ½ mile and 1 mile. Basemap © OpenMapTiles © OpenStreetMap contributors.
Open the Hope Mills camera map1 license-plate reader mapped within ½ mile of this home, identified as a Flock Safety device. Nearest: 0.3 mi southwest.
| Device type | Within ½ mi | Within 1 mi |
|---|---|---|
| License-plate readers | 1 | 1 |
| of which Flock Safety | 1 | 1 |
Community-reported via OpenStreetMap; may be incomplete. Data as of . © OpenStreetMap contributors (ODbL)
License-plate readers (ALPR) are fixed cameras that photograph passing vehicles and read their plates. Records are typically shared with the agency or association that operates the camera.
Flock Safety is a company whose plate-reader cameras are used by police departments, cities, HOAs and businesses. Its devices are usually solar-powered and pole-mounted.
Triangle MLS (Doorify)This content last refreshed on 2026-10-17 02:46:29 UTC. Some properties which appear for sale on this web site may subsequently have sold or may no longer be available.
50$259,000
3 bd · 2 ba · 1,479 sqft
3522 Rittenour Drive, Hope Mills, NC
PCS FORT BRAGG · REAL BROKER LLC
 38
38$369,706
4 bd · 3 ba · 2,252 sqft
4824 Danastas Avenue (Lot 32), Hope Mills, NC
April Stephens · eXp Realty, LLC - C
 42
42$315,000
3 bd · 2 ba · 1,783 sqft
6520 Valley Falls Road, Hope Mills, NC
NYKISHA BEHARRY · POWERHOUSE REALTY GROUP, LLC
 Price Reduced33
$484,950
4 bd · 3 ba · 2,709 sqft
1322 Joe Hall Road, Hope Mills, NC
TIER ONE REAL ESTATE SERVICES · COLDWELL BANKER ADVANTAGE - YADKIN ROAD
 Price Reduced40
$295,000
3 bd · 2 ba · 2,065 sqft
3607 Frierson Street, Hope Mills, NC
BECKI BOLTON TEAM POWERED BY COLDWELL BANKER ADVANTAGE · COLDWELL BANKER ADVANTAGE - FAYETTEVILLE
 Price Reduced49
$234,500
3 bd · 2 ba · 1,488 sqft
3720 Souchak Drive, Hope Mills, NC
MATTHEW NANCE · EXP REALTY LLC
$1.02/sqft/mo · 123 days on Realty
4
Beds
3
Baths
1,964
Sqft
2004
Built
Beautiful 4 Bedroom Home with Bonus Room, Fenced Yard & Modern UpdatesThis beautifully maintained home offers a spacious layout with numerous updates throughout, making it perfect for comfortable living and entertaining.The inviting living room features a cozy gas log fireplace accented by a decorative glass tile surround. The updated kitchen includes abundant cabinetry, a pantry, a center island with decorative side panels, a stylish tile backsplash, and stainless steel appliances, including a refrigerator, stove, and dishwasher. New luxury vinyl plank (LVP) flooring has been installed in the kitchen and living room, creating a modern, low-maintenance living space.The dining area is filled with natural light from beautiful bay windows overlooking the expansive, fenced backyard and a charming willow tree.This split-bedroom floor plan provides privacy and functionality. The spacious primary suite is conveniently located on the main level and features bamboo flooring, a tray ceiling, a walk-in closet, and a luxurious en-suite bath with a jetted soaking tub. Two additional bedrooms and a full bathroom are located upstairs, while a separate staircase leads to a large fourth bedroom or bonus room that is ideal as a media room, home office, or playroom.Additional features include:Fresh paint in the bonus roomNew interior and exterior light fixturesUpdated cabinet hardware and door knobsPlantation blinds throughoutCarpet in the bedrooms and on both staircasesDouble-car attached garageRebuilt rear deckSpacious patio and extended sidewalks, perfect for entertainingLarge storage shed for lawn equipment and outdoor toysFully fenced backyard with plenty of room for outdoor activities
Listing agent
PATRICIA JONES
Courtesy of CUMBERLAND HOME SALES LLC.
(910) 263-3692
Triangle MLS (Doorify) · Listing LP764436
2025 roll
