 4
4
$549,900
4 bd · 4 ba · 2,226 sqft
1220 Granite Way, Normal, IL
Keisha Franke-Hopkins · Keller Williams Revolution


No listing photos
3
Beds
2
Baths
2,060
Sqft
1958
Year built
Range $343,296 – $504,280 · as of August 30, 2026
ATTOM automated valuation model · 54 published estimates over 6.7 years · shaded band is the model's own published low-to-high range
Highest reading $512,001 in July 2025; lowest $193,586 in September 2023. The vertical scale starts at the series' own low, not at zero — it is drawn to show movement, not absolute size.
$84,758
Estimated monthly payment
$2,853/mo
Loan amount $339,030. Estimate only — your actual rate and payment depend on credit, location, and lender.
2025 roll
School ratings (A+ to F) from HJN community data.
Colene Hoose Elementary School
KG-5 · Regular · McLean County Unit School District 5
413 students · 10.9:1 student–teacher
Chiddix Junior High School
6-8 · Regular · McLean County Unit School District 5
597 students · 12.9:1 student–teacher
Glenn Elementary School
KG-5 · Regular · McLean County Unit School District 5
272 students · 16.5:1 student–teacher
Epiphany Catholic School
PK-8 · Regular
288 students · 10.9:1 student–teacher
Bloomington Junior High School
6-8 · Regular · Bloomington School District 87
1,050 students · 13.1:1 student–teacher
Bloomington High School
9-12 · Regular · Bloomington School District 87
1,369 students · 13.7:1 student–teacher
Bloomington Area Career Center
10-12 · Vocational Education · DeWitt/Livingstn/Logan/McLean ROE
Eugene Field School
12-12 · Regular · McLean County Unit School District 5
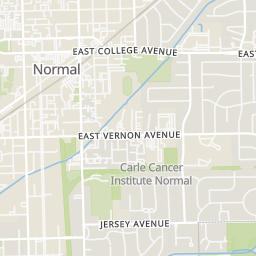
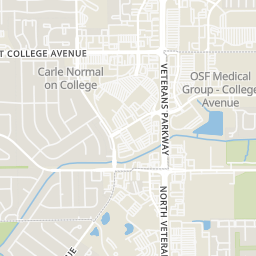
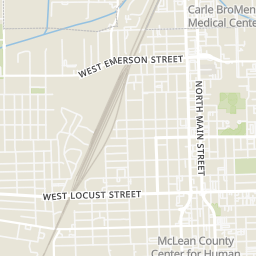
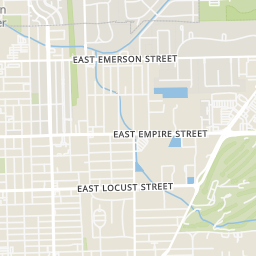
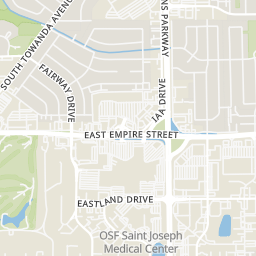
Rings at ½ mile and 1 mile. Basemap © OpenMapTiles © OpenStreetMap contributors.
Open the Normal camera map3 license-plate readers mapped within ½ mile of this home, all identified as Flock Safety devices. Nearest: 0.4 mi northwest.
| Device type | Within ½ mi | Within 1 mi |
|---|---|---|
| License-plate readers | 3 | 11 |
| of which Flock Safety | 3 | 10 |
| CCTV cameras | 0 | 1 |
Community-reported via OpenStreetMap; may be incomplete. Data as of . © OpenStreetMap contributors (ODbL)
License-plate readers (ALPR) are fixed cameras that photograph passing vehicles and read their plates. Records are typically shared with the agency or association that operates the camera.
Flock Safety is a company whose plate-reader cameras are used by police departments, cities, HOAs and businesses. Its devices are usually solar-powered and pole-mounted.
CCTV cameras are fixed video cameras that record a street, building or other area.
Midwest Real Estate Data (MRED)Some properties which appear for sale on this web site may subsequently have sold or may no longer be available.
4$549,900
4 bd · 4 ba · 2,226 sqft
1220 Granite Way, Normal, IL
Keisha Franke-Hopkins · Keller Williams Revolution
 Price Reduced56
$319,900
3 bd · 4 ba · 3,512 sqft
1420 Westview Drive, Normal, IL
Jared Litwiller · Freedom Realty
 Price Reduced44
$356,000
4 bd · 4 ba · 3,180 sqft
2961 Three Eagles Street, Normal, IL
Greg Zavitz · Coldwell Banker Real Estate Group
 Price Reduced36
$299,000
4 bd · 3 ba · 2,484 sqft
104 Suelynn Drive, Normal, IL
Keith Troutman · BHHS Central Illinois, REALTORS
 53
53$450,000
4 bd · 4 ba · 2,595 sqft
307 Northridge CC Estates, Normal, IL
Phillip Hoffmann · Keller Williams Revolution
 Price Reduced46
$400,000
4 bd · 3 ba · 2,514 sqft
1711 Coralstone Way, Normal, IL
Ryan Esposito · RE/MAX Rising
Within 2 miles of this home: 39+ restaurants and cafés, 11 grocery stores, 40+ parks and green spaces, and 30+ transit stops.
Place data from OpenStreetMap.
Fiala Brothers Brewery & Beer Hall
East Beaufort Street
D.P. Dough
Theo's Microcreamery
East Beaufort Street
Pizza Payaa
East Beaufort Street
Firehouse
La Bamba
Mexican restaurant · East Beaufort Street
Lunker's
South Linden Street
Domino's
West Beaufort Street
Kroger
North Main Street
Target
Veterans Parkway
R K Grocery
Hy-Vee
North Veterans Parkway
Jewel-Osco
North Veterans Parkway
Downtown Bloomington Farmers' Market
North Center Street
Aldi
Greenbriar Drive
Schnucks
East Empire Street
Underwood Park
Jersey Avenue
Connie Link Amphitheatre
Allers Shelter Wayside
Ilse and Charles Jobson Natural Play Park
Dawes Park
Laura's Gardens
Ewing Park III
Ewing Park II
Grandview & Jersey
Jersey & Grandview
Grandview & Constitution Trail
Carle Cancer Institute Normal
Vernon & Hillview
Vernon Stables
Jersey & Ewing Park
Vernon & Grandview