
 32
32
$425,000
4 bd · 1 ba · 1,726 sqft
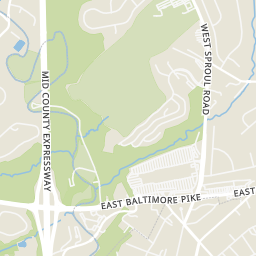
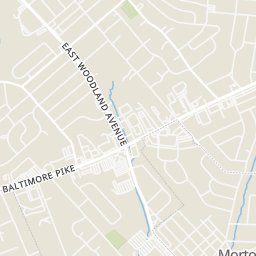
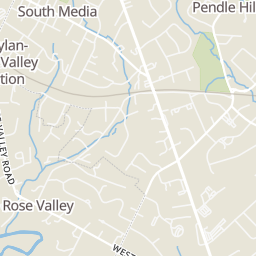
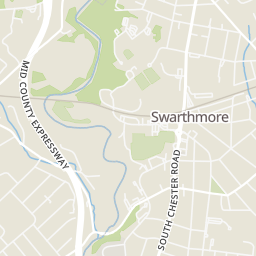
17 Windsor Circle, Springfield, PA
Robin M Anderson · Keller Williams Real Estate - Media

No listing photos
3
Beds
1.5
Baths
2,759
Sqft
1955
Year built
Range $514,094 – $608,174 · as of August 30, 2026
ATTOM automated valuation model · 54 published estimates over 6.7 years · shaded band is the model's own published low-to-high range
Highest reading $673,339 in July 2024; lowest $370,023 in April 2020. The vertical scale starts at the series' own low, not at zero — it is drawn to show movement, not absolute size.
$112,227
Estimated monthly payment
$3,739/mo
Loan amount $448,907. Estimate only — your actual rate and payment depend on credit, location, and lender.
2026 roll
School ratings (A+ to F) from HJN community data.
E.T. Richardson Middle School
6-8 · Regular · Springfield School District
1,081 students · 14.6:1 student–teacher
Springfield Literacy Center
KG-1 · Regular · Springfield School District
574 students · 16.5:1 student–teacher
Springfield High School
9-12 · Regular · Springfield School District
1,434 students · 17.5:1 student–teacher
Sabold Elementary School
2-5 · Regular · Springfield School District
641 students · 14.7:1 student–teacher
St Francis of Assisi School
PK-8 · Regular
197 students · 13.2:1 student–teacher
Swarthmore-rutledge School
KG-5 · Regular · Wallingford-Swarthmore School District
560 students · 13.5:1 student–teacher
Scenic Hills Elementary School
2-5 · Regular · Springfield School District
675 students · 15.4:1 student–teacher
Ancona Montessori School-Drexel Hill
PK-KG · Montessori
10 students · 10.0:1 student–teacher
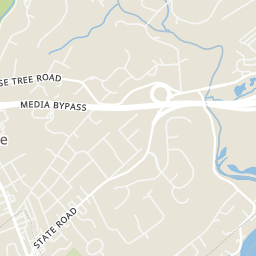
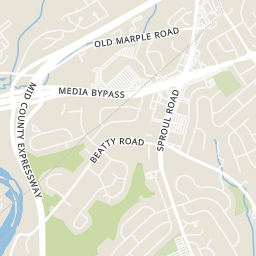
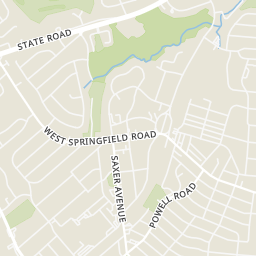
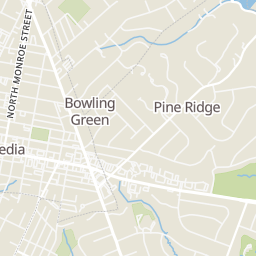
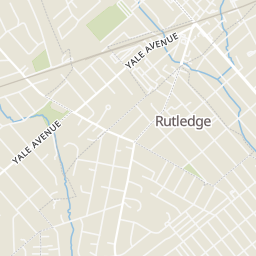
Rings at ½ mile and 1 mile. Basemap © OpenMapTiles © OpenStreetMap contributors.
8 license-plate readers mapped within 1 mile of this home, one of them identified as a Flock Safety device. None within ½ mile. Nearest: 0.6 mi north.
| Device type | Within ½ mi | Within 1 mi |
|---|---|---|
| License-plate readers | 0 | 8 |
| of which Flock Safety | 0 | 1 |
Community-reported via OpenStreetMap; may be incomplete. Data as of . © OpenStreetMap contributors (ODbL)
License-plate readers (ALPR) are fixed cameras that photograph passing vehicles and read their plates. Records are typically shared with the agency or association that operates the camera.
Flock Safety is a company whose plate-reader cameras are used by police departments, cities, HOAs and businesses. Its devices are usually solar-powered and pole-mounted.
Within 2 miles of this home: 38+ restaurants and cafés, 5 grocery stores, 30 parks and green spaces, and 18+ transit stops.
Place data from OpenStreetMap.
Dairy Cottage
West Woodland Avenue
Old Original Nick’s Roast Beef
East Woodland Avenue
Jem’s Deli
East Woodland Avenue
Bella Roma Pizza Kitchen
East Woodland Avenue
Cocco’s Pizza
Sbarro
Baltimore Pike
Asian Bistro
Chinese restaurant
Ruby's Cajun
Giant
West Sproul Road
Walmart Supercenter
South State Road
Swarthmore Co-op
Dartmouth Avenue
Swarthmore Farmers Market
Park Avenue
Acme
East Baltimore Pike
Woodland Park
Spring Valley Park
Jane Lownes Park
Smedley Park
Wagner Wayside Park
Meadowgreen Park
Memorial Park
Williams Park
Thomson Avenue
Woodland Avenue
Springfield Mall
Leamy Avenue
Paper Mill Road
Saxer Avenue
Springfield Road
Springfield Road (Media Line)
Bright MLSSome properties which appear for sale on this web site may subsequently have sold or may no longer be available.
32$425,000
4 bd · 1 ba · 1,726 sqft
17 Windsor Circle, Springfield, PA
Robin M Anderson · Keller Williams Real Estate - Media
 24
24$565,000
4 bd · 3 ba · 1,928 sqft
207 Indian Rock Dr, Springfield, PA
Lynn DiDonato · ChaddsFord Realty LLC
 Price Reduced36
$450,000
3 bd · 2 ba · 1,644 sqft
107 S Norwinden Dr, Springfield, PA
Holly B Goodman · Duffy Real Estate-Narberth
 52
52$549,000
4 bd · 3 ba · 1,990 sqft
136 Claremont Rd, Springfield, PA
Peggy Jacona · RE/MAX Central - Blue Bell
 36
36$525,000
3 bd · 2 ba · 1,840 sqft
77 Forest Rd, Springfield, PA
Maria Doyle · Compass Pennsylvania, LLC
 Price Reduced29
$455,000
3 bd · 3 ba · 2,778 sqft
55 N State Rd, Springfield, PA
Darcy K Scollin · OCF Realty LLC - Philadelphia