


 New20
New20
$425,000
5 bd · 2 ba · 1,976 sqft
2250 Heathercrest Drive, Colorado Springs, CO
Camellia Coray · Coldwell Banker Realty


No listing photos
6
Beds
2.75
Baths
2,756
Sqft
1967
Year built
Range $519,148 – $603,930 · as of August 30, 2026
ATTOM automated valuation model · 54 published estimates over 6.7 years · shaded band is the model's own published low-to-high range
Highest reading $758,760 in May 2023; lowest $422,013 in April 2020. The vertical scale starts at the series' own low, not at zero — it is drawn to show movement, not absolute size.
$112,308
Estimated monthly payment
$3,742/mo
Loan amount $449,231. Estimate only — your actual rate and payment depend on credit, location, and lender.
2026 roll
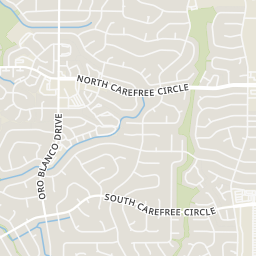
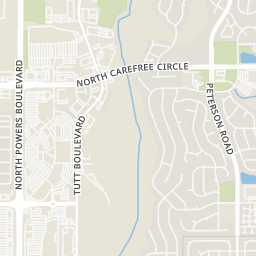
Rings at ½ mile and 1 mile. Basemap © OpenMapTiles © OpenStreetMap contributors.
Open the Colorado Springs camera map1 license-plate reader mapped within 1 mile of this home, identified as a Flock Safety device. None within ½ mile. Nearest: 0.9 mi northeast.
| Device type | Within ½ mi | Within 1 mi |
|---|---|---|
| License-plate readers | 0 | 1 |
| of which Flock Safety | 0 | 1 |
Community-reported via OpenStreetMap; may be incomplete. Data as of . © OpenStreetMap contributors (ODbL)
License-plate readers (ALPR) are fixed cameras that photograph passing vehicles and read their plates. Records are typically shared with the agency or association that operates the camera.
Flock Safety is a company whose plate-reader cameras are used by police departments, cities, HOAs and businesses. Its devices are usually solar-powered and pole-mounted.
 IRES MLSelevateMLS
Some properties which appear for sale on this web site may subsequently have sold or may no longer be available.
School ratings (A+ to F) from HJN community data.
Madison Elementary School
PK-5 · Regular · Colorado Springs School District 11
265 students · 15.3:1 student–teacher
Springs Adventist Academy
KG-8 · Regular
30 students · 10.0:1 student–teacher
Thomas Maclaren State Charter School
KG-12 · Regular · Colorado Springs School District 11
975 students · 12.8:1 student–teacher
Power Technical
6-12 · Vocational Education · Falcon School District 49
405 students · 11.8:1 student–teacher
Henry Elementary School
PK-5 · Regular · Colorado Springs School District 11
306 students · 14.7:1 student–teacher
Wilson Elementary School
PK-5 · Regular · Colorado Springs School District 11
295 students · 10.6:1 student–teacher
Penrose Elementary School
PK-5 · Regular · Colorado Springs School District 11
279 students · 13.4:1 student–teacher
Springs Studio for Academic Excellence
6-12 · Regular · Falcon School District 49
442 students · 22.1:1 student–teacher
New20$425,000
5 bd · 2 ba · 1,976 sqft
2250 Heathercrest Drive, Colorado Springs, CO
Camellia Coray · Coldwell Banker Realty
 Price Reduced50
$493,000
5 bd · 4 ba · 2,790 sqft
2375 Lisa Dr, Colorado Springs, CO
Ivan Turner · on 3 MLSs
 New43
New43$439,000
6 bd · 3 ba · 2,228 sqft
1165 Turley Circle, Colorado Springs, CO
Tiffani Chase · The Cutting Edge
 50
50$615,000
5 bd · 4 ba · 4,712 sqft
2264 Reed Grass Way, Colorado Springs, CO
Lauren Schneider · on 3 MLSs
 Price Reduced47
$579,900
6 bd · 4 ba · 3,737 sqft
2044 Reed Grass Way, Colorado Springs, CO
Hector Alanis ABR CREN MRP · PAK Home Realty
 31
31$435,000
5 bd · 3 ba · 2,011 sqft
5540 Lantana Circle, Colorado Springs, CO
Haley Levick · Venterra Real Estate LLC
Within 2 miles of this home: 39+ restaurants and cafés, 10 grocery stores, 20 parks and green spaces, and 23 transit stops.
Place data from OpenStreetMap.
On The Boulevard A Spirited Eatery
McDonald's
Constitution Avenue
Einstein Bros. Bagels
North Powers Boulevard
Subway
North Powers Boulevard
Papa Murphy's
HuHot
Marco's Pizza
Starbucks
Palmer Park Boulevard
Vegetarian Food Store
Palmer Park Boulevard
Safeway
North Powers Boulevard
Upper Carniceria
Walmart Supercenter
Space Center Drive
Taylor Produce
Arirang Supermarket
North Murray Boulevard
Asiana Market (Korean & Japanese)
North Carefree Circle
Walmart Neighborhood Market
North Murray Boulevard
Villa Loma Park
Escapardo Way
Madison Park
North Murray Boulevard
Heathercrest Park
Henry Park
Lehmberg Boulevard
Homestead Park
South Carefree Circle
Penrose Park
Nonchalant Circle South
Homestead Trail Park
Wilson Park
Parmer Park Boulevard
Academy & Maizeland
Tutt/Constitution
Constitution/Waynoka
Academy & Constitution
Tutt/New Center Pt
S Carefree/Tutt Blvd
Constitution/Piros Dr
Constitution/Piros