


 New65
New65
$479,000
4 bd · 3 ba · 2,832 sqft
310 Dunrobin Circle, Pelham, AL


No listing photos
—
Beds
3
Baths
2,226
Sqft
2002
Year built
Range $375,303 – $409,539 · as of August 30, 2026
ATTOM automated valuation model · 54 published estimates over 6.7 years · shaded band is the model's own published low-to-high range
Highest reading $451,034 in March 2026; lowest $255,554 in February 2020. The vertical scale starts at the series' own low, not at zero — it is drawn to show movement, not absolute size.
$78,484
Estimated monthly payment
$2,633/mo
Loan amount $313,937. Estimate only — your actual rate and payment depend on credit, location, and lender.
2025 roll
School ratings (A+ to F) from HJN community data.
Gospel Light Baptist Academy
PK-11 · Regular
22 students · 3.2:1 student–teacher
Helena Elementary School
KG-2 · Regular · Shelby County School District
778 students · 17.3:1 student–teacher
Pelham Ridge Elementary School
KG-5 · Regular · Pelham City School District
783 students · 15.7:1 student–teacher
Alabaster Weekday Early Education Program
PK-KG · Early Childhood Program/Child Care Center
40 students · 30.8:1 student–teacher
Pelham Park Middle School
6-8 · Regular · Pelham City School District
835 students · 18.6:1 student–teacher
Pelham High School
9-12 · Regular · Pelham City School District
1,076 students · 14.8:1 student–teacher
Helena High School
9-12 · Regular · Shelby County School District
1,383 students · 17.6:1 student–teacher
Helena Intermediate School
3-5 · Regular · Shelby County School District
955 students · 18.0:1 student–teacher
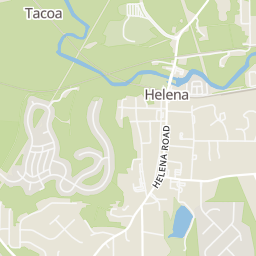
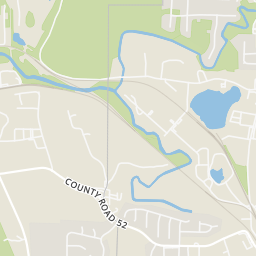
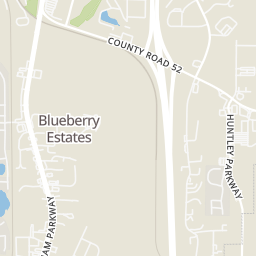
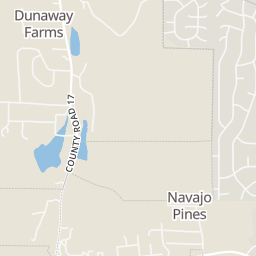
Rings at ½ mile and 1 mile. Basemap © OpenMapTiles © OpenStreetMap contributors.
Open the Pelham camera map9 license-plate readers mapped within 1 mile of this home, all identified as Flock Safety devices. None within ½ mile. Nearest: 0.6 mi north.
| Device type | Within ½ mi | Within 1 mi |
|---|---|---|
| License-plate readers | 0 | 9 |
| of which Flock Safety | 0 | 9 |
Community-reported via OpenStreetMap; may be incomplete. Data as of . © OpenStreetMap contributors (ODbL)
License-plate readers (ALPR) are fixed cameras that photograph passing vehicles and read their plates. Records are typically shared with the agency or association that operates the camera.
Flock Safety is a company whose plate-reader cameras are used by police departments, cities, HOAs and businesses. Its devices are usually solar-powered and pole-mounted.
Within 2 miles of this home: 36 restaurants and cafés, 3 grocery stores, and 9 parks and green spaces.
Place data from OpenStreetMap.
Popeyes
Pelham Parkway
DoNut Joe's
Zaxby's
Pelham Parkway
Bevelle's Cafe
Pelham Parkway
Taqueria Garibaldi
Mexican restaurant
Hibachi Grill
Sonic
Pelham Parkway
McDonald's
1st Avenue North
Mi Pueblo Supermarket
Pelham Parkway
Walmart Neighborhood Market
Helena Market Place
Publix
Highway 17
Joe Tucker Park
Tucker Pond
Blue Water Park
Penhale Park
Williams Lake
Old Town Helena, Buck Creek Park
Fieldstone Park
Rutherford Lake
Greater Alabama MLSSome properties which appear for sale on this web site may subsequently have sold or may no longer be available.
New65$479,000
4 bd · 3 ba · 2,832 sqft
310 Dunrobin Circle, Pelham, AL
 Price Reduced27
$419,900
4 bd · 3 ba · 2,250 sqft
1289 Havenview Drive, Pelham, AL
 Price Reduced54
$509,900
4 bd · 4 ba · 3,011 sqft
804 Ballantrae Parkway, Pelham, AL
Takeyah Dozier · Edge Realty Group, LLC
 Price Reduced44
$459,000
4 bd · 4 ba · 2,526 sqft
1149 Camellia Ridge Drive, Pelham, AL
Stephanie Rowe · RealtySouth Chelsea Branch
 Price Reduced60
$329,000
4 bd · 3 ba · 2,765 sqft
1700 Woodview Circle, Pelham, AL
Ashley West-Rogers · Norluxe Realty Birmingham LLC
 Price Reduced35
$399,000
3 bd · 2 ba · 2,166 sqft
6507 Quail Run Drive, Hoover, AL
Barry Dean · eXp Realty, LLC Central