

 49
49
$1,290,000
5 bd · 6 ba · 5,250 sqft
5739 Kirkridge Trail, Oakland, MI
on 2 MLSs

No listing photos
4
Beds
6
Baths
6,674
Sqft
1989
Year built
Range $1,465,261 – $1,834,739 · as of August 30, 2026
ATTOM automated valuation model · 54 published estimates over 6.7 years · shaded band is the model's own published low-to-high range
Highest reading $1,899,619 in March 2026; lowest $1,175,056 in March 2020. The vertical scale starts at the series' own low, not at zero — it is drawn to show movement, not absolute size.
$330,000
Estimated monthly payment
$10,769/mo
Loan amount $1,320,000. Estimate only — your actual rate and payment depend on credit, location, and lender.
2025 roll
Within 2 miles of this home: 1 restaurant or café, 1 grocery store, and 15 parks and green spaces.
Place data from OpenStreetMap.
Paint Creek Cider Mill
Orion Road
Kroger
North Adams Road
Paint Creek Heritage Area Wet Prairie
Mill Creek Crossing
Paint Creek Cider Mill
Mill Race Trail
Bear Creek Nature Park
West Snell Road
Paint Creek Trail
Gallagher Creek Park
Pleasant View Park
School ratings (A+ to F) from HJN community data.
Baldwin Elementary School
PK-5 · Regular · Rochester Community School District
534 students · 19.0:1 student–teacher
Oak Arbor Montessori School
PK-8 · Montessori
18 students · 2.7:1 student–teacher
The Montessori School Rochester
PK-7 · Montessori
62 students · 9.4:1 student–teacher
Hugger Elementary School
KG-5 · Regular · Rochester Community School District
512 students · 19.1:1 student–teacher
Delta Kelly Elementary School
PK-5 · Regular · Rochester Community School District
643 students · 17.9:1 student–teacher
Brewster Elementary School
PK-5 · Regular · Rochester Community School District
377 students · 14.2:1 student–teacher
Musson Elementary School
PK-5 · Regular · Rochester Community School District
505 students · 19.4:1 student–teacher
Eagle Creek Academy
PK-5 · Regular
120 students · 10.9:1 student–teacher
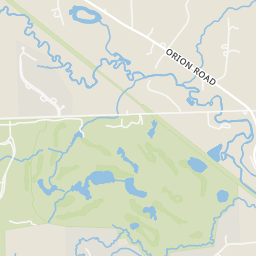
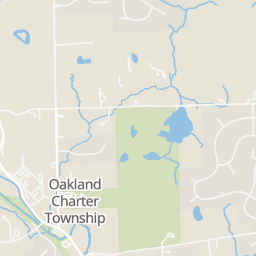
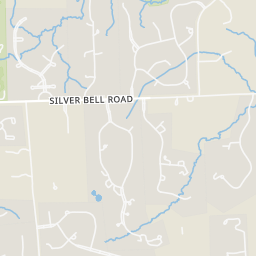
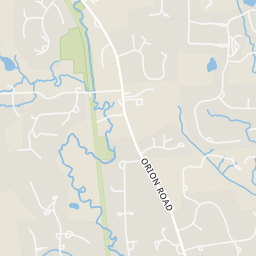
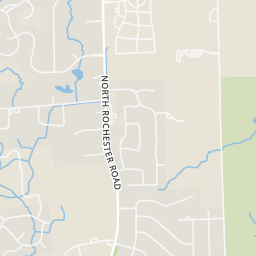
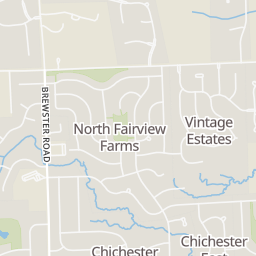
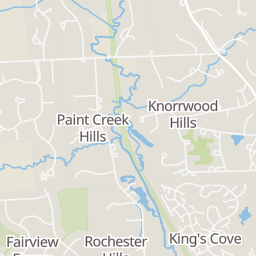
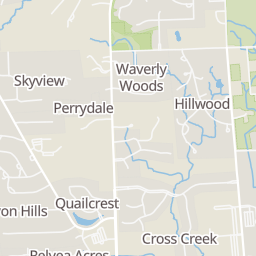
Rings at ½ mile and 1 mile. Basemap © OpenMapTiles © OpenStreetMap contributors.
Open the Rochester camera map1 license-plate reader mapped within ½ mile of this home, identified as a Flock Safety device. Nearest: 0.5 mi southeast. Operator named in the data: Oakland County Sheriff's Office.
| Device type | Within ½ mi | Within 1 mi |
|---|---|---|
| License-plate readers | 1 | 1 |
| of which Flock Safety | 1 | 1 |
Community-reported via OpenStreetMap; may be incomplete. Data as of . © OpenStreetMap contributors (ODbL)
License-plate readers (ALPR) are fixed cameras that photograph passing vehicles and read their plates. Records are typically shared with the agency or association that operates the camera.
Flock Safety is a company whose plate-reader cameras are used by police departments, cities, HOAs and businesses. Its devices are usually solar-powered and pole-mounted.
MiRealSourceSome properties which appear for sale on this web site may subsequently have sold or may no longer be available.
49$1,290,000
5 bd · 6 ba · 5,250 sqft
5739 Kirkridge Trail, Oakland, MI
on 2 MLSs
 82
82$1,225,000
4 bd · 5 ba · 4,252 sqft
4455 Heron Street, Rochester, MI
on 2 MLSs
 Price Reduced68
$1,499,000
5 bd · 6 ba · 5,382 sqft
5520 Whitehall Boulevard, Rochester, MI
Andrew Van Slyke · Coldwell Banker Professionals · on 3 MLSs
 9
9$1,999,900
3 bd · 5 ba · 4,000 sqft
4350 Lot 49 The Heights Boulevard, Rochester, MI
Saba Katto · Sapphire Realty · on 2 MLSs
 Price Reduced75
$1,635,000
5 bd · 7 ba · 6,846 sqft
1494 Highpoint, Rochester, MI
Donna Sanford · Brookstone, Realtors LLC · on 2 MLSs
 Price Reduced82
$1,280,000
4 bd · 7 ba · 4,733 sqft
739 Majestic Drive, Rochester, MI
Lia LoChirco · LoChirco Realty, LLC · on 2 MLSs