25
25
$449,999
2 bd · 3 ba · 1,424 sqft
2060 Bonneville Avenue, Reno, NV
Paul Yohey · Chase International-Damonte


No listing photos
3
Beds
2
Baths
1,273
Sqft
1969
Year built
Range $444,279 – $552,984 · as of July 14, 2026
ATTOM automated valuation model · 53 published estimates over 6.5 years · shaded band is the model's own published low-to-high range
Highest reading $517,196 in July 2025; lowest $285,853 in March 2020. The vertical scale starts at the series' own low, not at zero — it is drawn to show movement, not absolute size.
$99,726
Estimated monthly payment
$3,303/mo
Loan amount $398,906. Estimate only — your actual rate and payment depend on credit, location, and lender.
2026 roll
School ratings (A+ to F) from HJN community data.
Mamie Towles Elementary School
KG-5 · Regular · Washoe County School District
305 students · 18.1:1 student–teacher
Archie Clayton Middle School
6-8 · Regular · Washoe County School District
667 students · 21.5:1 student–teacher
St Albert the Great Catholic School
KG-8 · Regular
290 students · 22.5:1 student–teacher
Elmcrest Elementary School
KG-5 · Regular · Washoe County School District
287 students · 16.8:1 student–teacher
Grace Warner Elementary School
KG-5 · Regular · Washoe County School District
369 students · 22.0:1 student–teacher
Peavine Elementary School
KG-5 · Regular · Washoe County School District
345 students · 19.4:1 student–teacher
The King's Academy
KG-8 · Regular
100 students · 9.1:1 student–teacher
Coral Academy Elementary-Northwest
KG-5 · Regular · Washoe County School District
232 students · 33.1:1 student–teacher
Northern Nevada Regional MLSSome properties which appear for sale on this web site may subsequently have sold or may no longer be available.
25$449,999
2 bd · 3 ba · 1,424 sqft
2060 Bonneville Avenue, Reno, NV
Paul Yohey · Chase International-Damonte
 New46
New46$379,000
3 bd · 3 ba · 1,272 sqft
3425 Balboa Drive, Reno, NV
Stephanie Klausner · Dickson Realty - Damonte Ranch
 Price Reduced47
$628,000
3 bd · 2 ba · 1,494 sqft
4029 Kings Row, Reno, NV
Laurie VandeBrake · Bliss Realty LLC
 Price Reduced49
$370,000
3 bd · 2 ba · 1,314 sqft
1291 Rayburn Drive, Reno, NV
James Davis · Chase International-Damonte
 Price Reduced38
$569,000
4 bd · 3 ba · 2,308 sqft
1055 Tudor Court, Reno, NV
Ryan Daggett · LPT Realty, LLC
 27
27$489,900
3 bd · 2 ba · 1,573 sqft
2195 Prince Way, Reno, NV
Kevin Kalinske · Hello Real Estate Center
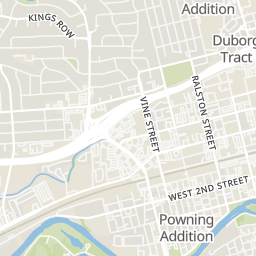
Rings at ½ mile and 1 mile. Basemap © OpenMapTiles © OpenStreetMap contributors.
Open the Reno camera map3 license-plate readers mapped within 1 mile of this home, 2 of them identified as Flock Safety devices. None within ½ mile. Nearest: 0.9 mi northeast.
| Device type | Within ½ mi | Within 1 mi |
|---|---|---|
| License-plate readers | 0 | 3 |
| of which Flock Safety | 0 | 2 |
Community-reported via OpenStreetMap; may be incomplete. Data as of . © OpenStreetMap contributors (ODbL)
License-plate readers (ALPR) are fixed cameras that photograph passing vehicles and read their plates. Records are typically shared with the agency or association that operates the camera.
Flock Safety is a company whose plate-reader cameras are used by police departments, cities, HOAs and businesses. Its devices are usually solar-powered and pole-mounted.
Within 2 miles of this home: 40+ restaurants and cafés, 4 grocery stores, 38+ parks and green spaces, and 10 transit stops.
Place data from OpenStreetMap.
Blind Onion Pizza
Kings Row
Beck's Brewhouse
Kings Row
Chewy & Jugs
Kings Row
Cielito Lindo
Mexican restaurant · Kings Row
Squeeze In
Las Brisas Boulevard
Sushi 7
Las Brisas Boulevard
Keva Juice
Las Brisas Boulevard
Old World Coffee Lab
Las Brisas Boulevard
Save Mart
Walmart Supercenter
West 7th Street
Raley's
Keystone Avenue
Safeway
Mae Anne Avenue
Northwest Park
West Wash Reservior
Lower Peavine Creek Reservoir
Peavine Fields
Wyoming Avenue
Sky Country Park
Snake River Drive
East Wash Reservoir
Hilltop Park
Buckingham Square
Lake Park
Coleman Drive
Idlewild Park Train Ride
Virginia/Moraine South
Virginia/Moraine North
Sky Tower, North Tram
Sky Tower, South Tram
Casino Tower, North Tram
Casino Tower, South Tram
Reno Downtown (W 5th St)