 New21
New21
$460,000
2 bd · 3 ba · 1,486 sqft
2113 Em Franklin Ave Unit 89, Austin, TX
Christy Neikirk · MODUS Real Estate


No listing photos
2
Beds
2.5
Baths
1,403
Sqft
2020
Year built
Range $367,667 – $432,189 · as of August 30, 2026
ATTOM automated valuation model · 41 published estimates over 3.5 years · shaded band is the model's own published low-to-high range
Highest reading $609,475 in October 2023; lowest $154,231 in September 2023. The vertical scale starts at the series' own low, not at zero — it is drawn to show movement, not absolute size.
$79,986
Estimated monthly payment
$2,698/mo
Loan amount $319,942. Estimate only — your actual rate and payment depend on credit, location, and lender.
2025 roll
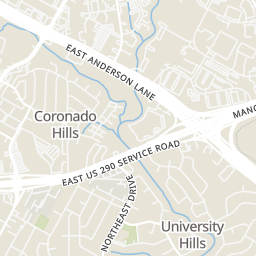
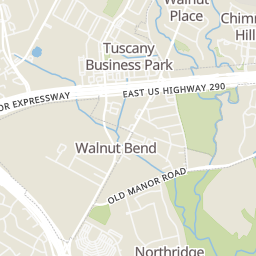
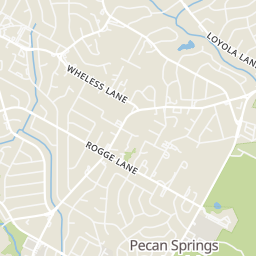
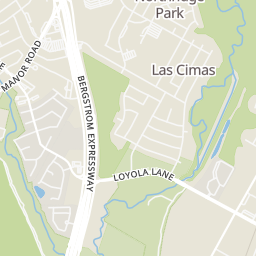
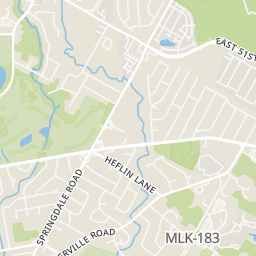
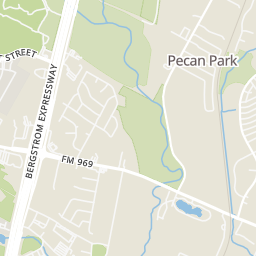
Rings at ½ mile and 1 mile. Basemap © OpenMapTiles © OpenStreetMap contributors.
Open the Austin camera map4 license-plate readers mapped within 1 mile of this home, all identified as Flock Safety devices. None within ½ mile. Nearest: 0.6 mi southwest.
| Device type | Within ½ mi | Within 1 mi |
|---|---|---|
| License-plate readers | 0 | 4 |
| of which Flock Safety | 0 | 4 |
Community-reported via OpenStreetMap; may be incomplete. Data as of . © OpenStreetMap contributors (ODbL)
License-plate readers (ALPR) are fixed cameras that photograph passing vehicles and read their plates. Records are typically shared with the agency or association that operates the camera.
Flock Safety is a company whose plate-reader cameras are used by police departments, cities, HOAs and businesses. Its devices are usually solar-powered and pole-mounted.
School ratings (A+ to F) from HJN community data.
Pecan Springs Elementary School
EE-5 · Regular · Austin Independent School District
279 students · 11.9:1 student–teacher
Austin Achieve Middle School
5-8 · Regular · AUSTIN ACHIEVE PUBLIC SCHOOLS
669 students · 21.3:1 student–teacher
John B. Winn Montessori Elementary School
EE-5 · Regular · Austin Independent School District
370 students · 13.3:1 student–teacher
Sadler Means Ywla
6-8 · Regular · Austin Independent School District
278 students · 9.7:1 student–teacher
Andrews Elementary School
EE-5 · Regular · Austin Independent School District
309 students · 11.5:1 student–teacher
LBJ Early College High School
9-12 · Regular · Austin Independent School District
734 students · 14.9:1 student–teacher
Blanton Elementary School
EE-5 · Regular · Austin Independent School District
748 students · 14.1:1 student–teacher
Magnolia Montessori for All
PK-6 · Regular · MONTESSORI for ALL
470 students · 18.0:1 student–teacher
Unlock MLS (Austin Board of REALTORS)Some properties which appear for sale on this web site may subsequently have sold or may no longer be available.
New21$460,000
2 bd · 3 ba · 1,486 sqft
2113 Em Franklin Ave Unit 89, Austin, TX
Christy Neikirk · MODUS Real Estate
 21
21$449,000
2 bd · 3 ba · 1,529 sqft
3108 E 51st St Unit 903, Austin, TX
David McCall · KW-Austin Portfolio Real Estate
 29
29$375,000
3 bd · 1 ba · 1,160 sqft
6503 Linda Ln, Austin, TX
Joe Shashaty · Compass RE Texas, LLC
 New23
New23$439,000
3 bd · 2 ba · 1,572 sqft
1621 Wheless Ln, Austin, TX
Kristi Rooker · Compass RE Texas, LLC
 Price Reduced22
$320,000
3 bd · 2 ba · 1,025 sqft
5220 Hutchinson Dr, Austin, TX
Kelly Mata · Cultivate Realty Inc
 Price Reduced38
$340,000
3 bd · 2 ba · 1,349 sqft
6601 Ashland Dr, Austin, TX
Melissa Shipman · Shipman Partners, LLC
Within 2 miles of this home: 34 restaurants and cafés, 5 grocery stores, 31 parks and green spaces, and 34+ transit stops.
Place data from OpenStreetMap.
Pepe's Mexican Restaurant
Mexican restaurant
Mum Foods Smokehouse and Delicatessen
Manor Road
Dairy Queen
Manor Road
Jack in the Box
Ed Bluestein Boulevard
Mi Trailita Y Mas
Mexican restaurant
Dutch Bros. Coffee
Ed Bluestein Boulevard
Sonic
Ed Bluestein Boulevard
KFC
Ed Bluestein Boulevard
La Canasta Supermarket
H-E-B
Ed Bluestein Boulevard
El Rancho Supermercado
Berkman Drive
JD Market
Texas Farmers' Market at Mueller
Pecan Springs School Park
Little Walnut Creek Greenbelt
Betty Cook Pond
Dottie Jordan Park
Loyola Lane
Southern Walnut Creek Greenbelt
Loyola Lane
Burr Field
Loyola Lane
Davis White Northeast Neighborhood Park
Crystalbrook Drive
Andrews School Park
Loyola Lane
University Hills Station (SB)
University Hills Station (NB)
5007 Loyola/Greensboro
5200 Loyola/Bridgewater
Manor/Wheeless
4701 Loyola/Manor
5213 Loyola/Bridgewater
6650 Manor/Loyola