Price Reduced25
$550,000
3 bd · 2 ba · 1,547 sqft
10009 Strathfield Ln, Highlands Ranch, CO
Tara Jones · on 2 MLSs

No listing photos
4
Beds
3
Baths
2,630
Sqft
1983
Year built
Range $638,401 – $766,965 · as of August 30, 2026
ATTOM automated valuation model · 54 published estimates over 6.7 years · shaded band is the model's own published low-to-high range
Highest reading $726,808 in April 2025; lowest $478,050 in March 2020. The vertical scale starts at the series' own low, not at zero — it is drawn to show movement, not absolute size.
$140,537
Estimated monthly payment
$4,622/mo
Loan amount $562,146. Estimate only — your actual rate and payment depend on credit, location, and lender.
2026 roll
School ratings (A+ to F) from HJN community data.
Mile High Academy
PK-12 · Regular
194 students · 12.9:1 student–teacher
Sand Creek Elementary School
KG-6 · Regular · Douglas County School District Re-1
322 students · 13.5:1 student–teacher
Northridge Elementary School
KG-6 · Regular · Douglas County School District Re-1
560 students · 15.3:1 student–teacher
Powell Middle School
6-8 · Regular · Littleton School District 6
509 students · 15.0:1 student–teacher
STEM School Highlands Ranch
KG-12 · Regular · Douglas County School District Re-1
1,394 students · 17.6:1 student–teacher
Bear Canyon Elementary School
KG-6 · Regular · Douglas County School District Re-1
368 students · 16.1:1 student–teacher
Littleton Academy
KG-8 · Regular · Littleton School District 6
455 students · 12.9:1 student–teacher
Arapahoe High School
9-12 · Regular · Littleton School District 6
1,748 students · 22.5:1 student–teacher
IRES MLS REcolorado
Some properties which appear for sale on this web site may subsequently have sold or may no longer be available.
Price Reduced25$550,000
3 bd · 2 ba · 1,547 sqft
10009 Strathfield Ln, Highlands Ranch, CO
Tara Jones · on 2 MLSs
 33
33$750,000
4 bd · 4 ba · 2,950 sqft
10794 Cedar Brook Street, Highlands Ranch, CO
Lane Lyon · Coldwell Banker Global Luxury Denver
 New42
New42$824,900
4 bd · 4 ba · 3,053 sqft
1853 Mountain Sage Run, Highlands Ranch, CO
The GHS Group
 New33
New33$710,000
3 bd · 2 ba · 2,030 sqft
9017 Goosander Way, Littleton, CO
Mark Grandchamp · on 2 MLSs
 Price Reduced49
$899,000
4 bd · 4 ba · 3,022 sqft
1183 Brocade Dr, Highlands Ranch, CO
The Anderson Group · on 2 MLSs
 Price Reduced39
$679,000
5 bd · 3 ba · 2,702 sqft
9836 Florence Pl, Highlands Ranch, CO
Ann Thurman · on 2 MLSs
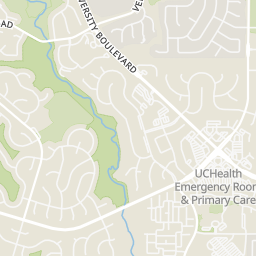
Rings at ½ mile and 1 mile. Basemap © OpenMapTiles © OpenStreetMap contributors.
5 devices mapped within ½ mile of this home: 1 license-plate reader and 4 CCTV cameras; one of them identified as a Flock Safety device. Nearest: 0.3 mi north.
| Device type | Within ½ mi | Within 1 mi |
|---|---|---|
| License-plate readers | 1 | 2 |
| of which Flock Safety | 1 | 2 |
| CCTV cameras | 4 | 9 |
Community-reported via OpenStreetMap; may be incomplete. Data as of . © OpenStreetMap contributors (ODbL)
License-plate readers (ALPR) are fixed cameras that photograph passing vehicles and read their plates. Records are typically shared with the agency or association that operates the camera.
Flock Safety is a company whose plate-reader cameras are used by police departments, cities, HOAs and businesses. Its devices are usually solar-powered and pole-mounted.
CCTV cameras are fixed video cameras that record a street, building or other area.
Within 2 miles of this home: 37+ restaurants and cafés, 4 grocery stores, 27 parks and green spaces, and 29+ transit stops.
Place data from OpenStreetMap.
Haveli Indian Cuisine
Indian restaurant · East County Line Road
Los Dos Potrillos
Mexican restaurant · Springer Drive
Pho99 Littleton
Vietnamese restaurant · East County Line Road
Outback Steakhouse
Springer Drive
Sports Lounge Off Broadway
Centennial Boulevard
Waffle House
American restaurant · East County Line Road
Tiger Den Teahouse
Springer Drive
Lazy Dog
American restaurant · Centennial Boulevard
King Soopers
Safeway
West Mineral Avenue
Natural Grocers
Sergeant Jon Stiles Drive
Target
Sergeant Jon Stiles Drive
Northridge Park
Dad Clark Park
Springer Park
East Goldsmith Drive
Puma Park
Abbott Park
Sand Creek Park
South Green Meadows Drive
Middle Fork Natural Area
Kisler Park
Centennial Boulevard & South Broadway
South Broadway & County Line Road
Centennial Boulevard & Plaza Drive
Plaza Drive & Centennial Boulevard
South Broadway & Southpark Drive
South Broadway & South Grant Way
E Mineral Ave & S Broadway
South Broadway & West Mineral Avenue