Price Reduced50
$929,900
5 bd · 5 ba · 3,917 sqft
148 Jacksdaw Drive, Austin, TX
Richard Avery · Flex Group Real Estate


No listing photos
—
Beds
3
Baths
2,207
Sqft
1971
Year built
Range $822,435 – $916,683 · as of August 30, 2026
ATTOM automated valuation model · 54 published estimates over 6.7 years · shaded band is the model's own published low-to-high range
Highest reading $1,044,145 in July 2024; lowest $501,900 in January 2020. The vertical scale starts at the series' own low, not at zero — it is drawn to show movement, not absolute size.
$173,912
Estimated monthly payment
$5,730/mo
Loan amount $695,647. Estimate only — your actual rate and payment depend on credit, location, and lender.
2025 roll
School ratings (A+ to F) from HJN community data.
Baldwin Elementary School
PK-5 · Regular · Austin Independent School District
582 students · 13.2:1 student–teacher
Clayton Elementary School
KG-5 · Regular · Austin Independent School District
637 students · 13.3:1 student–teacher
Bear Creek Elementary School
PK-5 · Regular · Austin Independent School District
509 students · 12.5:1 student–teacher
Gorzycki Middle School
6-8 · Regular · Austin Independent School District
1,305 students · 17.4:1 student–teacher
Austin Waldorf School
PK-12 · Special Program Emphasis
331 students · 7.6:1 student–teacher
Veritas Academy
TKG-12 · Special Program Emphasis
647 students · 25.6:1 student–teacher
Kiker Elementary School
PK-5 · Regular · Austin Independent School District
750 students · 14.4:1 student–teacher
Valor South Austin
KG-12 · Regular · VALOR EDUCATION
1,364 students · 18.7:1 student–teacher
 Unlock MLS (Austin Board of REALTORS)Houston Association of REALTORS
Some properties which appear for sale on this web site may subsequently have sold or may no longer be available.
Price Reduced50$929,900
5 bd · 5 ba · 3,917 sqft
148 Jacksdaw Drive, Austin, TX
Richard Avery · Flex Group Real Estate
 Price Reduced37
$950,000
4 bd · 4 ba · 3,008 sqft
154 Little Stream CV, Austin, TX
Todd Burgener · Douglas Elliman Real Estate
 39
39$850,000
4 bd · 3 ba · 3,383 sqft
8501 Persimmon Grv, Austin, TX
Audra Burtch · Compass RE Texas, LLC
 Price Reduced39
$874,000
4 bd · 4 ba · 4,161 sqft
143 Desert Willow Way, Austin, TX
David Starry · Real Vision Properties
 Price Reduced36
$799,000
4 bd · 3 ba · 2,825 sqft
865 Catalina Ln, Austin, TX
Greg Rives · Presidio Group, REALTORS
 Price Reduced29
$649,999
4 bd · 3 ba · 3,017 sqft
13728 Mesa Verde Dr, Austin, TX
Samantha LeBlanc · Compass RE Texas, LLC
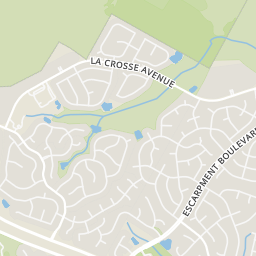
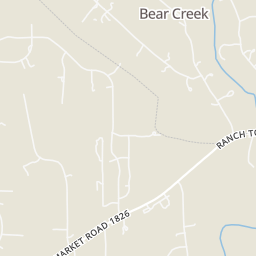
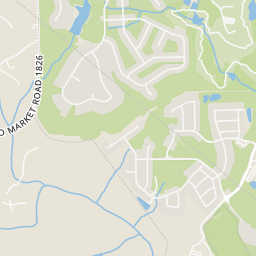
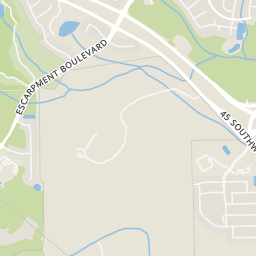
Rings at ½ mile and 1 mile. Basemap © OpenMapTiles © OpenStreetMap contributors.
Open the Austin camera map1 license-plate reader mapped within 1 mile of this home, identified as a Flock Safety device. None within ½ mile. Nearest: 0.8 mi northeast.
| Device type | Within ½ mi | Within 1 mi |
|---|---|---|
| License-plate readers | 0 | 1 |
| of which Flock Safety | 0 | 1 |
Community-reported via OpenStreetMap; may be incomplete. Data as of . © OpenStreetMap contributors (ODbL)
License-plate readers (ALPR) are fixed cameras that photograph passing vehicles and read their plates. Records are typically shared with the agency or association that operates the camera.
Flock Safety is a company whose plate-reader cameras are used by police departments, cities, HOAs and businesses. Its devices are usually solar-powered and pole-mounted.
Within 2 miles of this home: 7 parks and green spaces and 2 transit stops.
Place data from OpenStreetMap.
Lewis Mountain Ranch Neighborhood Park
Lewis Mountain Drive
Bear Lake
Mary Gay Maxwell Management Unit
FM 1826
Hielscher Tract Greenbelt
La Crosse Avenue
Aden Lane Pocket Park
Aden Lane
Avaña Park
Trissino Drive
Avaña Playscape
11148 Escarpment/South Bay
11241 Escarpment/South Bay