Price Reduced26
$269,000
3 bd · 3 ba · 1,595 sqft
2725 Bradmoor Way, Decatur, GA
Jonesy Realty Group · HomeSmart


No listing photos
4
Beds
2.5
Baths
2,318
Sqft
2018
Year built
Range $316,100 – $347,768 · as of August 30, 2026
ATTOM automated valuation model · 55 published estimates over 6.7 years · shaded band is the model's own published low-to-high range
Highest reading $429,608 in June 2024; lowest $234,200 in March 2020. The vertical scale starts at the series' own low, not at zero — it is drawn to show movement, not absolute size.
$66,387
Estimated monthly payment
$2,260/mo
Loan amount $265,547. Estimate only — your actual rate and payment depend on credit, location, and lender.
2025 roll
First Multiple Listing Service (FMLS) Georgia MLS
Some properties which appear for sale on this web site may subsequently have sold or may no longer be available.
Price Reduced26$269,000
3 bd · 3 ba · 1,595 sqft
2725 Bradmoor Way, Decatur, GA
Jonesy Realty Group · HomeSmart
 73
73$364,340
4 bd · 3 ba · 1,940 sqft
3566 Matthew Court, Decatur, GA
Su Hollowell · D.R. Horton Realty of GA, Inc.-Atlanta Central Division · on 2 MLSs
 80
80$360,330
3 bd · 3 ba · 1,946 sqft
3596 Rowlett St, Decatur, GA
Su Hollowell · D.R. Horton Realty of Georgia, Inc. · on 2 MLSs
 60
60$356,330
3 bd · 3 ba · 1,910 sqft
3594 Rowlett St, Decatur, GA
Su Hollowell · D.R. Horton Realty of Georgia, Inc. · on 2 MLSs
 73
73$377,610
4 bd · 3 ba · 1,940 sqft
3599 Rowlett Street, Decatur, GA
Su Hollowell · D.R. Horton Realty of GA, Inc.-Atlanta Central Division · on 2 MLSs
 32
32$363,100
3 bd · 3 ba · 1,940 sqft
3595 Rowlett Street, Decatur, GA
Su Hollowell · D.R. Horton Realty of GA, Inc.-Atlanta Central Division
School ratings (A+ to F) from HJN community data.
Bob Mathis Elementary School
PK-5 · Regular · Dekalb County School District
368 students · 12.3:1 student–teacher
Hoke Mcneal Academy
PK-5 · Alternative/Other
19 students · 2.4:1 student–teacher
Chapel Hill Elementary School
PK-5 · Regular · Dekalb County School District
495 students · 13.0:1 student–teacher
Narvie Harris Elementary School
PK-5 · Regular · Dekalb County School District
535 students · 14.5:1 student–teacher
Chapel Hill Middle School
6-8 · Regular · Dekalb County School District
614 students · 13.6:1 student–teacher
Columbia Middle School
6-8 · Regular · Dekalb County School District
571 students · 11.8:1 student–teacher
Basix Knowledge Academy
UG-UG · Regular
100 students · 10.0:1 student–teacher
Southwest Dekalb High School
9-12 · Regular · Dekalb County School District
1,237 students · 15.3:1 student–teacher
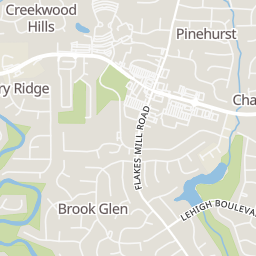
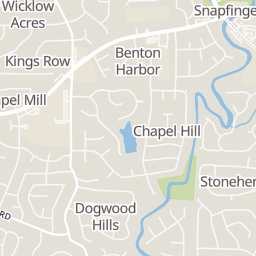
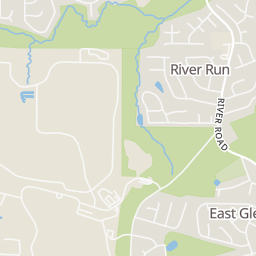
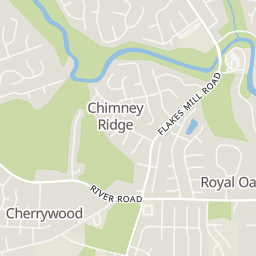
Within 2 miles of this home: 11 restaurants and cafés, 3 grocery stores, and 8 parks and green spaces.
Place data from OpenStreetMap.
Papa John's
Flakes Mill Road
Waffle House
American restaurant · Flat Shoals Parkway
Blimpie
Smoothie King
Wendy's
Flat Shoals Parkway
Wingstop
Flat Shoals Parkway
Little Caesars
Subway
Flat Shoals Parkway
Publix
Flakes Mill Road
Kroger
Flat Shoals Parkway
ALDI
Flat Shoals Parkway
Lehigh Lake
Chapel Park
Summergate Park
County Line Park
Panthersville Regional Athletic Center
Sterling Lake
Exchange Park
Snapfinger Creek
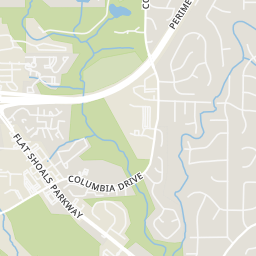
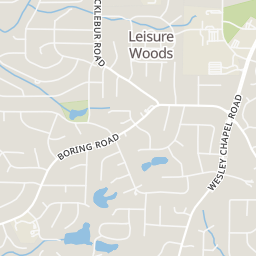
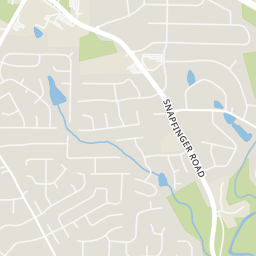
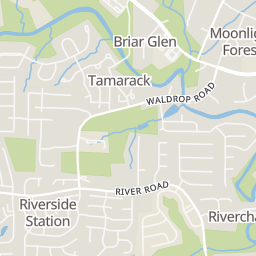
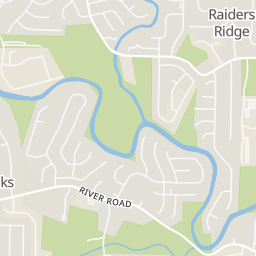
Rings at ½ mile and 1 mile. Basemap © OpenMapTiles © OpenStreetMap contributors.
Open the Decatur camera map1 license-plate reader mapped within ½ mile of this home, identified as a Flock Safety device. Nearest: 0.5 mi east.
| Device type | Within ½ mi | Within 1 mi |
|---|---|---|
| License-plate readers | 1 | 3 |
| of which Flock Safety | 1 | 3 |
Community-reported via OpenStreetMap; may be incomplete. Data as of . © OpenStreetMap contributors (ODbL)
License-plate readers (ALPR) are fixed cameras that photograph passing vehicles and read their plates. Records are typically shared with the agency or association that operates the camera.
Flock Safety is a company whose plate-reader cameras are used by police departments, cities, HOAs and businesses. Its devices are usually solar-powered and pole-mounted.