0.35 mi
Distance
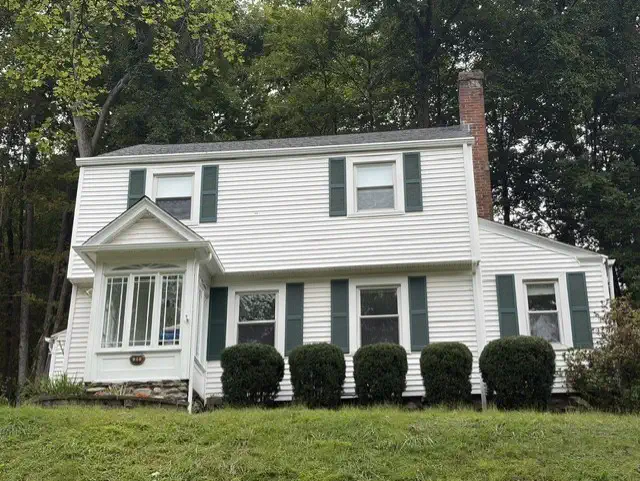
Located in the desirable west-side Tatnuck neighborhood, this spacious and well-kept Worcester home includes both modern updates you want and classic features that display its natural beauty. Stepping into the home youll be amazed at the recently refinished birch floors and spacious layout. The front entry includes a sun-drenched porch & mudroom. Youll first love the renovated kitchen with new cabinets and island. The living room's oversized picture window allows plenty of sunlight. Flowing into the dining room, the wood stove provides warmth in the winter and lower heating costs and the layout lets you host large groups. The first floor newly-renovated half-bathroom includes laundry. The 2nd floor includes two large bedrooms, full bathroom, plus an office for those working from home. The 3rd floor includes a 3rd bedroom plus sitting room with potential for adding another bathroom. The backyard has both a large porch plus a large yard, for both sunny days and relaxing nights!
Use GPS
Explore the local neighborhood highlights and top-rated schools near 01602 in Worcester, MA.
Source: School Digger
Public • PK - 6 • Serves this home
0.55 mi
Distance
Public • 7 - 8 • Serves this home
2.77 mi
Distance
Public • 9 - 12 • Serves this home
1.84 mi
Distance
Public • PK - 6 • Serves this home
0.55 mi
Distance
Public • PK - 6
0.65 mi
Distance
Public • PK - 6
2.03 mi
Distance
Public • PK - 6
2.86 mi
Distance
Public • PK - 6
2.87 mi
Distance
Public • PK - 6
2.97 mi
Distance
Public • PK - PK
2.97 mi
Distance
Public • PK - 6
3.19 mi
Distance
Goddard School/science Technical
Public • PK - 6
3.19 mi
Distance
Canterbury Street Computer-based Magnet School
Public • PK - 6
3.19 mi
Distance
Public • 7 - 8 • Serves this home
2.77 mi
Distance
Public • 7 - 12
2.86 mi
Distance
Public • 7 - 12
3.19 mi
Distance
Dr Arthur F Sullivan Middle School
Public • 6 - 8
3.91 mi
Distance
Public • 7 - 8
4.56 mi
Distance
Public • 7 - 8
5.39 mi
Distance
Public • 6 - 8
5.59 mi
Distance
Public • 5 - 8
5.65 mi
Distance
Swanson Road Intermediate School
Public • 3 - 5
6.7 mi
Distance
Public • 9 - 12 • Serves this home
1.84 mi
Distance
Public • 9 - 12
3.91 mi
Distance
Public • 9 - 12
4.56 mi
Distance
Worcester Technical High School
Public • 9 - 12
4.68 mi
Distance
Gateway To College At Quinsigamond Community College
Public • 10 - 12
5.37 mi
Distance
Public • 9 - 12
5.65 mi
Distance
Public • 9 - 12
5.67 mi
Distance
Public • 9 - 12
6.7 mi
Distance
Public • 9 - 12
7.27 mi
Distance
Summit Academy School For Alternative Learners
Private • 02 - 11
1.01 mi
Distance
Private • 07 - 12
1.63 mi
Distance
Private • PK - 12
3.37 mi
Distance
St Peter-marian Catholic Jr-Senior High School
Private • 07 - 12
3.73 mi
Distance
Private • 06 - 12
3.88 mi
Distance
Private • 06 - 12
4.76 mi
Distance
Private • UG - UG
4.79 mi
Distance
Center For Applied Behavioral Instruction School
Private • 01 - 12
6.53 mi
Distance
Source: Public Records
| Street Address | Beds | Baths | Sold Date | List Price | Valuation Date | Valuation Price |
|---|---|---|---|---|---|---|
| 44 Whisper Dr | Listing | 5 | 5 | Jul 17, 2026 | $899,900 | Mar 21, 2024 | $864,066 |
| 62 Oak Hill Rd | Listing | 4 | 4 | Jul 28, 2026 | $735,900 | Mar 21, 2024 | $677,011 |
| 93 Newton Ave North | 3 | 5 | Jun 10, 2026 | $799,900 | Aug 06, 2026 | - |
| 7 Longworth Rd | 3 | 3 | Jul 13, 2026 | $499,900 | Aug 06, 2026 | - |
| 23 Tiverton Parkway | 3 | 2 | Jun 25, 2026 | $499,999 | Aug 06, 2026 | - |
| 437 Salisbury St | 3 | 3 | Jul 30, 2026 | $628,500 | Aug 06, 2026 | - |
| 44 Drexel St | 4 | 3 | Jun 15, 2026 | $545,000 | Aug 06, 2026 | - |
| 443 Mill St | 3 | 1 | Jul 27, 2026 | $385,000 | Aug 06, 2026 | - |
| 50 Valley Hill Drive | 3 | 3 | Jul 07, 2026 | $545,000 | Aug 06, 2026 | - |
| 77 Zenith Dr | 3 | 3 | Jul 15, 2026 | $499,000 | Aug 06, 2026 | - |
Discover key demographics, population statistics, and environmental insights for the Worcester, MA area.
Source: Sperling's Best Places
| Zip | City | County | National | |
|---|---|---|---|---|
| Population | 22,684 | 188,339 | 849,819 | 335,858,263 |
| Population Density | 3,988 | 5,040 | 563 | 95 |
| People per Household | 2.4 | 2.5 | 2.5 | 2.6 |
| Median Age | 40.2 | 37 | 41.6 | 39.1 |
| Median Income | $72,153 | $51,315 | $77,582 | $66,222 |
| Average Income | $37,335 | $28,327 | $39,016 | $35,475 |
| Cost of Living Index | 103 | 96 | 108 | 100 |
| Zip | City | County | National | |
|---|---|---|---|---|
| January Avg. High Temp | 15.8°F | 15.8°F | 15.8°F | 22.6°F |
| July Avg. High Temp | 79.3°F | 79.3°F | 79.3°F | 86.2°F |
| Annual Precipitation | 49.05" | 49.05" | 49.05" | 38" |
33/100
Car-Dependent
Walk Score ®
24/100
Minimal Transit
Transit Score ®
20/100
Bikable
Bike Score ®
Most errands require a car. It is possible to get on a bus. Minimal bike infrastructure.
3 nearby routes: 3 bus, 0 rail, 0 other
The average walkability score in the surrounding area is Walk Score: 35/100, Transit Score: 20/100, Bike Score: 26/100.
0.35 mi
Distance
0.42 mi
Distance
0.43 mi
Distance
0.25 mi
Distance
0.26 mi
Distance
0.34 mi
Distance
0.34 mi
Distance
0.4 mi
Distance
0.46 mi
Distance
0.47 mi
Distance
0.47 mi
Distance
0.49 mi
Distance
0.5 mi
Distance
0.46 mi
Distance
0.47 mi
Distance
0.5 mi
Distance
0.34 mi
Distance
0.35 mi
Distance
0.48 mi
Distance
0.5 mi
Distance
0.42 mi
Distance
0.46 mi
Distance
0.48 mi
Distance
0.5 mi
Distance
0.35 mi
Distance
0.42 mi
Distance
0.43 mi
Distance
4 bds • 2 ba • 2,060 sqft
40 Duxbury Rd, Worcester, MA 01605
3 bds • 1 ba • 1,582 sqft
5 Breck St, Worcester, MA 01605
3 bds • 1 ba • 1,608 sqft
3 Wallace St, Worcester, MA 01605
2 bds • 2 ba • 1,792 sqft
80 Francis Street, Worcester, MA 01606
3 bds • 2 ba • 1,592 sqft
108 Willow Hill Court, Auburn, KY 42206
3 bds • 1 ba • 1,700 sqft
35 Standish St, Worcester, MA 01604
4 bds • 2 ba • 1,697 sqft
2 Kosta St, Worcester, MA 01607
3 bds • 3 ba • 1,853 sqft
93 Pine St, Leicester, MA 01524
3 bds • 3 ba • 1,876 sqft
11 Cobblestone Ln #11, Worcester, MA 01606
2 bds • 2 ba • 1,680 sqft
18B Kennebec St, Worcester, MA 01606
2 bds • 3 ba • 1,885 sqft
40 Village Way #40, Holden, MA 01520
4 bds • 2 ba • 1,731 sqft
230 Main St., Spencer, MA 01562
3 bds • 1 ba • 1,702 sqft
124 Worcester Providence Tpke, Millbury, MA 01527
3 bds • 3 ba • 1,988 sqft
132 Charlton Road, Spencer, MA 01562
4 bds • 2 ba • 1,897 sqft
2 Highland Park Rd., Rutland, MA 01543
2 bds • 4 ba • 1,934 sqft
4 Herbert Drive # B, Sutton, MA 01590
3 bds • 2 ba • 1,748 sqft
6 Melissa Ln. 6, Oxford, MA 01540
2 bds • 3 ba • 1,619 sqft
18 Alden Drive 3, Berlin, MA 01503
3 bds • 2 ba • 1,588 sqft
122 Paula Cir, East Brookfield, MA 01515
3 bds • 2 ba • 1,863 sqft
130 Summer St, North Brookfield, MA 01535
3 bds • 1 ba • 1336 sqft
28 Greybert Ln
3 bds • 2 ba • 1092 sqft
22 Lauf St
3 bds • 2 ba • 1392 sqft
3 Franconia St
2 bds • 1 ba • 916 sqft
35 Carter Rd
2 bds • 1 ba • 725 sqft
34 Passway One
2 bds • 1 ba • 904 sqft
17 Vineyard St
2 bds • 2 ba • 1448 sqft
22B Bancroft St #B
2 bds • 2 ba • 1448 sqft
22-B Bancroft St
3 bds • 2 ba • 1200 sqft
58 Bailey St
2 bds • 2 ba • 1431 sqft
770 Salisbury St #J558
2 bds • 2 ba • 1400 sqft
770 Salisbury St. #330
3 bds • 2 ba • 1196 sqft
7 Clarence St
3 bds • 2 ba • 1158 sqft
32 Indian Lake Parkway
2 bds • 1 ba • 836 sqft
56 Elm 10
4 bds • 2 ba • 1464 sqft
2 Ely St
3 bds • 1 ba • 1270 sqft
23 Wyola Dr
2 bds • 2 ba • 1212 sqft
44 Elm 102
4 bds • 2 ba • 3039 sqft
7 Baker Street
5 bds • 3 ba • 2288 sqft
11 Wayne St
3 bds • 2 ba • 1188 sqft
77 Holden St
Source: Realty.com
3 Ashmore Rd, Worcester, MA 01602 in Worcester, MA 01602 is a single family listed at $349,900. Highlights include 3 bedrooms, 2 bathrooms, 1,860 sq. ft., built in 1900, 0.19 acre lot, $188 per sq. ft.. Realty.com has 38 photos, sales history, school insights, and mortgage tools for this listing.
Realty.com has 38 photos of 3 Ashmore Rd.
Our records indicate that 3 Ashmore Rd was built in 1900.
The full address for this home is 3 Ashmore Rd, Worcester, MA 01602.
3 Ashmore Rd has been listed on Realty.com since Wed April 06, 2022
Most errands require a car. It is possible to get on a bus. Minimal bike infrastructure.
The average walkability score in the surrounding area is Walk Score: 35/100, Transit Score: 20/100, Bike Score: 26/100.
There are 3 schools assigned to this home. Check out the schools near 3 Ashmore Rd. Tatnuck Magnet School (Grades: PK - 6), Forest Grove Middle School (Grades: 7 - 8), Doherty Memorial High School (Grades: 9 - 12)
Listing provided courtesy of:
Compass
(tel: 617-206-3333)
Listing agent:
Christopher Group
(tel: 617-980-6845)
(#TM347372)
This content last refreshed on 2026-08-06 15:46:30. Some properties which appear for sale on this web site may subsequently have sold or may no longer be available.