29
29
$489,000
4 bd · 2 ba · 1,688 sqft
550 Sunderland Road, Worcester, MA
Karen Russo · Coldwell Banker Realty - Worcester
 MLS Property Information Network (MLS PIN)
This content last refreshed on 2026-10-17 14:36:59 UTC. Some properties which appear for sale on this web site may subsequently have sold or may no longer be available.
School ratings (A+ to F) from HJN community data.
North High School
9-12 · Regular · Worcester School District
1,376 students · 14.4:1 student–teacher
Lake View
KG-6 · Regular · Worcester School District
284 students · 14.5:1 student–teacher
Calvin Coolidge Elementary School
KG-4 · Regular · Shrewsbury School District
287 students · 12.9:1 student–teacher
Worcester Technical High School
9-12 · Vocational Education · Worcester School District
1,442 students · 12.2:1 student–teacher
Worcester Cultural Academy Charter Public School
KG-5 · Regular · Worcester Cultural Academy Charter Public School
194 students · 14.6:1 student–teacher
Belmont Street Community
PK-6 · Regular · Worcester School District
615 students · 14.8:1 student–teacher
City View
PK-6 · Regular · Worcester School District
464 students · 12.1:1 student–teacher
Grafton Street
KG-6 · Regular · Worcester School District
386 students · 11.5:1 student–teacher
29$489,000
4 bd · 2 ba · 1,688 sqft
550 Sunderland Road, Worcester, MA
Karen Russo · Coldwell Banker Realty - Worcester
 30
30$419,000
2 bd · 3 ba · 1,319 sqft
97 Oakwood Lane #97, Worcester, MA
Marcos Pagan · Eastern Alliance Realty, LLC
 Price Reduced34
$389,000
2 bd · 2 ba · 1,507 sqft
31 Blithewood Ave #205, Worcester, MA
Kim McCrohon · Coldwell Banker Realty - Worcester
 25
25$430,000
3 bd · 2 ba · 1,333 sqft
8 Agate Avenue, Worcester, MA
The Balestracci Group · Lamacchia Realty, Inc.
 Price Reduced22
$639,000
3 bd · 3 ba · 2,296 sqft
352 Lake Ave., Worcester, MA
Mary Ellen Marrone · RE/MAX Vision
 New22
New22$429,900
3 bd · 2 ba · 1,386 sqft
77 Progressive St, Worcester, MA
Pattie Xie · Circle Pointe Realty LLC
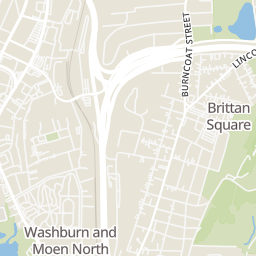
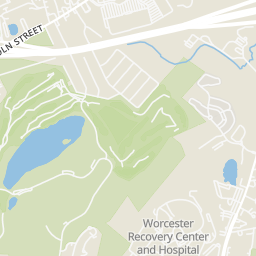
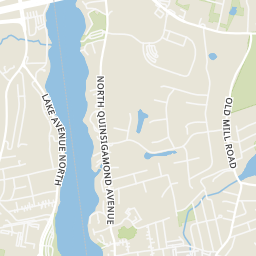
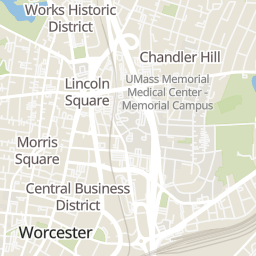
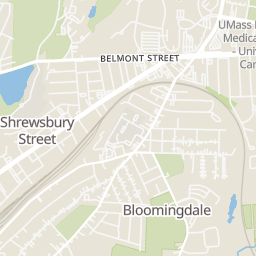
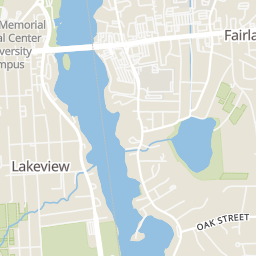
Rings at ½ mile and 1 mile. Basemap © OpenMapTiles © OpenStreetMap contributors.
Open the Worcester camera map3 devices mapped within 1 mile of this home: 2 license-plate readers and 1 CCTV camera. None within ½ mile. Nearest: 0.6 mi north. Operators named in the data: Shrewsbury Police and UMass Police.
| Device type | Within ½ mi | Within 1 mi |
|---|---|---|
| License-plate readers | 0 | 2 |
| CCTV cameras | 0 | 1 |
Community-reported via OpenStreetMap; may be incomplete. Data as of . © OpenStreetMap contributors (ODbL)
License-plate readers (ALPR) are fixed cameras that photograph passing vehicles and read their plates. Records are typically shared with the agency or association that operates the camera.
CCTV cameras are fixed video cameras that record a street, building or other area.
Within 2 miles of this home: 38+ restaurants and cafés, 7 grocery stores, 37+ parks and green spaces, and 10 transit stops.
Place data from OpenStreetMap.
Foley and Son Fish & Chips
Chioda's Trattoria
Italian restaurant
McDonald's
Shrewsbury Street
Dunkin' Donuts
Belmont Street
Pho Sure
Shrewsbury Street
Little Caesars
Shrewsbury Street
Cafe Manzi's
Shrewsbury Street
Redemption Rock Brewing Company
Shaw's
Trader Joe's
Boston Turnpike
Whole Foods Market
Boston Turnpike
Price Chopper
Sunderland Road
Gibson's Dairy
Stop & Shop
Grafton Street
Worcester Public Market
Nature Explore
Upper Pond
Harrington Field
Lower Pond
Lakeview Playground
Crow Hill & Fitzgerald Brook Conservation Restriction
Holmes Field
Ramshorn Island Park
Belmont Street + McRae Court
Belmont Street + Prentice Street
Belmont Street + Oden Avenue
Worcester
Worcester - Commuter Rail and Amtrak
MART: Worcester Shuttle
PVTA B79 - Union Station
Worcester Bus Station
Est. $3,506/mo$311/sqft · 80 days on Realty
3
Beds
3
Baths
1,688
Sqft
2002
Built
This cheerful attached single-family home checks a lot of boxes without making you work for it. An owned rooftop solar array keeps your electric bills low, and the attached two-car garage comes loaded with a built-in ChargePoint Level-2 EV charger — so you'll wake up every morning to a full charge.Inside, the main floor feels open and easy. The kitchen is stocked with stainless appliances and anchored by a breakfast bar that naturally pulls people together. It flows right into the dining and living areas, where the windows and slider let the light pour in and an electric fireplace in the living room sets the mood on cooler evenings — no wood, no mess, just warmth at the touch of a button.Upstairs, the primary suite has its own private bath and a walk-in closet with actual breathing room. Two more bedrooms share a full bath, and there's a half bathroom on the main level for guests.Out back, a wide wood deck where you can sit outside long after the sun goes down.
Listing agent
Olotu J. Wariebi
Courtesy of Property Investors & Advisors, LLC
(508) 335-5076
MLS Property Information Network (MLS PIN) · Listing 73556820
$105,000
Estimated monthly payment
$3,506/mo
Loan amount $420,000. Estimate only — your actual rate and payment depend on credit, location, and lender.
2025 roll