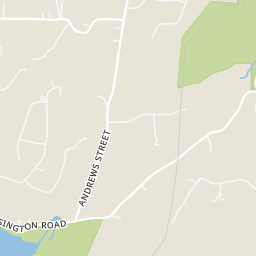
0.51 mi
Distance
Great curb appeal on this beautiful elegant home in sought after Windermere Ridge!! Over 3800 sq. ft. on 3 finished levels. Space for everyone to enjoy! Bright open floor plan w/welcoming foyer. The spacious Living Rm w/pillar accents for warm gatherings. Gracious Dining Rm w/an extra alcove of windows. Nice touches of crown molding & French paneling throughout the entire house! The recently remodeled Kitchen has white cabs, granite counters & bkfast bar island, stainless appl. You'll be impressed by the massive Great Rm/Fam Rm w/vaulted ceilings & beautiful window accents for lots of natural light. The wood burning frpl can be converted to gas. There is a mud rm & 1st flr laundry w/tubsink as you come in from the garage. Attractive guest 1/2 bath. The open two story foyer takes you upstairs to the Master Bedrm ensuite w/double door entry, small alcove area for office or relaxing, walk in closet, & a full bath w/double sink, water jet tub, & walk in tiled shower. There are 2 spacious bedrms & the bonus rm is used as a 4th bedrm & has an alcove for office, relaxing, or hobby area. And there's more! On the finished walk out lower level is the tv rm area, gas frpl, & a large extra rm used for exercising. This "flex rm" & can even be a great media rm!! And lastly is the outside expanded 2 level deck w/firepit for total warm weather fun for all your gatherings! City water, city sewer! So convenient to the highway & shopping. Wow! What you've been waiting for!!
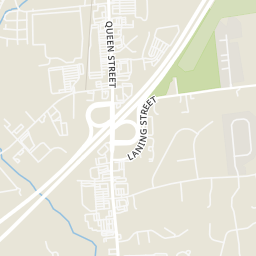
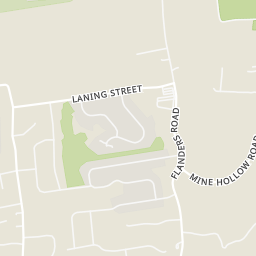
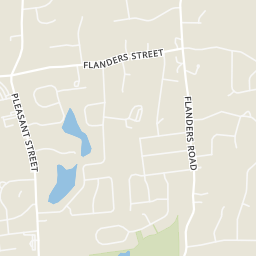
Flanders Road to Windermere Ridge.
Explore the local neighborhood highlights and top-rated schools near 06489 in Southington, CT.
Source: School Digger
Public • PK - 5 • Serves this home
0.4 mi
Distance
Joseph A. Depaolo Middle School
Public • 6 - 8 • Serves this home
1.6 mi
Distance
Public • 9 - 12 • Serves this home
1.19 mi
Distance
Public • PK - 5 • Serves this home
0.4 mi
Distance
Public • PK - 5
2.4 mi
Distance
Public • PK - 5
3.51 mi
Distance
Public • PK - 5
5.07 mi
Distance
Public • PK - 5
5.95 mi
Distance
Public • PK - 5
6.3 mi
Distance
Public • PK - 5
6.46 mi
Distance
Public • PK - 8
6.46 mi
Distance
Bristol Early Childhood Center - Becc
Public • PK - PK
7.26 mi
Distance
Public • PK - 5
7.63 mi
Distance
Joseph A. Depaolo Middle School
Public • 6 - 8 • Serves this home
1.6 mi
Distance
Public • 6 - 8
4.69 mi
Distance
Public • 6 - 8
5.34 mi
Distance
Public • 7 - 12
6.28 mi
Distance
Catherine M. Mcgee Middle School
Public • 6 - 8
6.3 mi
Distance
Academy Of Science And Innovation
Public • 6 - 12
6.46 mi
Distance
Public • 6 - 8
6.85 mi
Distance
Public • 6 - 8
7.76 mi
Distance
House Of Arts Letters And Science (hals) Academy
Public • 6 - 8
8 mi
Distance
Public • 6 - 8
8.57 mi
Distance
Public • 9 - 12 • Serves this home
1.19 mi
Distance
Public • 9 - 12
3.4 mi
Distance
Public • 9 - 12
5.07 mi
Distance
Public • 9 - 12
5.63 mi
Distance
Public • 9 - 12
6.3 mi
Distance
Public • 10 - 13
6.38 mi
Distance
Public • 9 - 12
7.05 mi
Distance
E. C. Goodwin Technical High School
Public • 9 - 12
7.39 mi
Distance
Public • 9 - 12
8.96 mi
Distance
Private • PK - 12
4.28 mi
Distance
Private • 01 - 12
5 mi
Distance
Private • 03 - 12
7.43 mi
Distance
Private • 09 - 12
7.44 mi
Distance
Northwest Village School - Wheeler Clinic
Private • UG - UG
7.44 mi
Distance
Source: Public Records
| Year | Total Assessments |
|---|---|
| 2023 | $359,990 |
| 2022 | $347,380 |
| 2021 | $347,380 |
| 2020 | $329,970 |
| 2019 | $329,970 |
| 2018 | $329,880 |
| 2017 | $329,880 |
| 2016 | $319,660 |
| 2015 | $323,430 |
| 2014 | $323,430 |
| Date | Event | Price |
|---|---|---|
| 06/03/2022 | Sold | $676,000.00 5.64% |
| 03/10/2022 | Pending | $639,900.00 |
| 03/05/2022 | Active | $639,900.00 |
| Street Address | Beds | Baths | Sold Date | List Price |
|---|---|---|---|---|
| 895 High Road lot #4 | 4 | 3 | Jul 07, 2026 | $749,900 |
| 905 High Road lot #5 | 3 | 3 | Jul 07, 2026 | $649,999 |
| 915 High Road | 4 | 3 | Jul 07, 2026 | $697,090 |
| 941 High Road | 4 | 3 | Jul 07, 2026 | $775,000 |
| 76 Kane Street | 2 | 2 | Jul 22, 2026 | $355,000 |
| 8 Hickory Hill Road | 4 | 2 | Jul 22, 2026 | $369,900 |
| 60 Frost Street | 3 | 1 | Jul 22, 2026 | $365,000 |
| 962 Shuttle Meadow Road | 5 | 3 | Jul 22, 2026 | $599,000 |
| 156 Reservoir Road | 4 | 2 | Jul 22, 2026 | $389,900 |
| 288 Laning Street | 4 | 2 | Jul 22, 2026 | $379,000 |
Discover key demographics, population statistics, and environmental insights for the Southington, CT area.
Source: Sperling's Best Places
| Zip | City | County | National | |
|---|---|---|---|---|
| Population | 33,570 | 44,802 | 913,900 | 335,858,263 |
| Population Density | 1,206 | 1,248 | 1,243 | 95 |
| People per Household | 2.5 | 2.5 | 2.5 | 2.6 |
| Median Age | 46.6 | 46.4 | 42 | 39.1 |
| Median Income | $96,073 | $96,145 | $77,593 | $66,222 |
| Average Income | $46,196 | $45,535 | $41,527 | $35,475 |
| Cost of Living Index | 111 | 111 | 103 | 100 |
| Zip | City | County | National | |
|---|---|---|---|---|
| January Avg. High Temp | 20.3°F | 20.3°F | 16.3°F | 22.6°F |
| July Avg. High Temp | 84.2°F | 84.2°F | 83.8°F | 86.2°F |
| Annual Precipitation | 51.6" | 51.6" | 56.93" | 38" |
2/100
Car-Dependent
Walk Score ®
0/100
Minimal Transit
Transit Score ®
29/100
Bikable
Bike Score ®
Almost all errands require a car. It is possible to get on a bus. Minimal bike infrastructure.
The average walkability score in the surrounding area is Walk Score: 19/100, Transit Score: 3/100, Bike Score: 24/100.
0.51 mi
Distance
0.91 mi
Distance
0.95 mi
Distance
1.09 mi
Distance
0.63 mi
Distance
0.86 mi
Distance
0.94 mi
Distance
1.01 mi
Distance
0.63 mi
Distance
0.67 mi
Distance
0.86 mi
Distance
0.93 mi
Distance
0.94 mi
Distance
1.01 mi
Distance
0.54 mi
Distance
0.89 mi
Distance
1.24 mi
Distance
1.25 mi
Distance
1.13 mi
Distance
1.33 mi
Distance
0.43 mi
Distance
1.05 mi
Distance
1.17 mi
Distance
1.32 mi
Distance
7 bds • 3 ba • 3,828 sqft
179 Kelsey Street, New Britain, CT 06051
9 bds • 4 ba • 3,528 sqft
198 Oak Street, New Britain, CT 06051
8 bds • 5 ba • 3,825 sqft
53 Washington Street, Meriden, CT 06451
5 bds • 4 ba • 4,044 sqft
30 Rolling Hills Drive, Meriden, CT 06451
4 bds • 3 ba • 3,741 sqft
439 James P Casey Road, Bristol, CT 06010
3 bds • 3 ba • 3,776 sqft
2 Executive Hill Road, Wolcott, CT 06716
4 bds • 4 ba • 4,064 sqft
44 Sophia Court, Meriden, CT 06450
4 bds • 3 ba • 3,530 sqft
325 Westwood Road, Bristol, CT 06010
4 bds • 3 ba • 3,523 sqft
1 Webster Heights, Cromwell, CT 06416
3 bds • 3 ba • 3,702 sqft
3 Wadsworth Lane, Cheshire, CT 06410
3 bds • 3 ba • 3,702 sqft
3 Wadsworth Lane, Cheshire, CT 06410
6 bds • 3 ba • 3,383 sqft
84 Wheeler Street, Waterbury, CT 06704
12 bds • 5 ba • 4,024 sqft
49 Hill Street, Waterbury, CT 06704
4 bds • 4 ba • 3,582 sqft
53 Heritage Drive, Prospect, CT 06712
0 bds • 2 ba • 4,041 sqft
305 South Street, Plymouth, CT 06782
5 bds • 3 ba • 3,776 sqft
295 Wolcott Hill Road, Wethersfield, CT 06109
4 bds • 3 ba • 3,418 sqft
35 Anderson Road, Durham, CT 06422
6 bds • 2 ba • 3,562 sqft
480-482 Hartford Avenue, Wethersfield, CT 06109
3 bds • 3 ba • 3,408 sqft
940 Durham Road, Wallingford, CT 06492
7 bds • 6 ba • 3,487 sqft
219 South Orchard Street, Wallingford, CT 06492
4 bds • 3 ba • 2558 sqft
16 Ciccolella Court
4 bds • 3 ba • 4142 sqft
890 Woodruff Street
4 bds • 4 ba • 2886 sqft
1094 Pleasant Street
3 bds • 4 ba • 1968 sqft
9 Woodberry Hill Drive
4 bds • 3 ba • 1760 sqft
1171 Woodruff Street
3 bds • 3 ba • 2154 sqft
21 Knollwood Road
3 bds • 3 ba • 1836 sqft
407 Curtiss Street
4 bds • 3 ba • 2660 sqft
1 James Place
4 bds • 3 ba • 2272 sqft
225 Ox Yoke Drive
4 bds • 3 ba • 2480 sqft
558 Lazy Lane
4 bds • 3 ba • 2973 sqft
35 Woodsedge Court
3 bds • 3 ba • 2800 sqft
398 Lot Chamberlain Highway Lot 6A-1
4 bds • 3 ba • 2499 sqft
398 Chamberlain Highway Lot 6A-2
4 bds • 3 ba • 2500 sqft
398 Chamberlain Highway
3 bds • 3 ba • 2170 sqft
190 Hightower Road
4 bds • 4 ba • 2160 sqft
43 Raynor Street
4 bds • 4 ba • 2896 sqft
107 Holly Hill Drive
3 bds • 3 ba • 2118 sqft
73 Cortland Way
3 bds • 2 ba • 2082 sqft
36 View Street
3 bds • 3 ba • 2118 sqft
36 Loomis Avenue
Source: Realty.com
41 Windermere Ridge Drive, Southington, CT 06489 in Southington, CT 06489 is a single family listed at $639,900. Highlights include 4 bedrooms, 3 bathrooms, 3,898 sq. ft., built in 2001, 1.03 acre lot, $164 per sq. ft.. Realty.com has 40 photos, sales history, school insights, and mortgage tools for this listing.
Realty.com has 40 photos of 41 Windermere Ridge Drive.
Our records indicate that 41 Windermere Ridge Drive was built in 2001.
The full address for this home is 41 Windermere Ridge Drive, Southington, CT 06489.
41 Windermere Ridge Drive has been listed on Realty.com since Sat February 26, 2022
Almost all errands require a car. It is possible to get on a bus. Minimal bike infrastructure.
The average walkability score in the surrounding area is Walk Score: 19/100, Transit Score: 3/100, Bike Score: 24/100.
There are 3 schools assigned to this home. Check out the schools near 41 Windermere Ridge Drive. Flanders School (Grades: PK - 5), Joseph A. Depaolo Middle School (Grades: 6 - 8), Southington High School (Grades: 9 - 12)
Listing provided courtesy of:
Century 21 Allpoints Realty
(tel: 860-621-8378)
Listing agent:
Paula Burton
(tel: 860-621-8378)
(#BURTONP)
This content last refreshed on 2026-08-21 03:57:42. Some properties which appear for sale on this web site may subsequently have sold or may no longer be available.