68
68
$1,399,900
4 bd · 3 ba · 1,996 sqft
21 Arcilla, Rancho Santa Margarita, CA
CENTURY 21 Affiliated · on 3 MLSs

No listing photos
3
Beds
3.5
Baths
3,352
Sqft
1999
Year built
Range $1,794,118 – $2,037,260 · as of August 30, 2026
ATTOM automated valuation model · 54 published estimates over 6.7 years · shaded band is the model's own published low-to-high range
Highest reading $3,106,000 in December 2025; lowest $1,032,250 in April 2020. The vertical scale starts at the series' own low, not at zero — it is drawn to show movement, not absolute size.
$383,138
Estimated monthly payment
$12,484/mo
Loan amount $1,532,551. Estimate only — your actual rate and payment depend on credit, location, and lender.
2026 roll
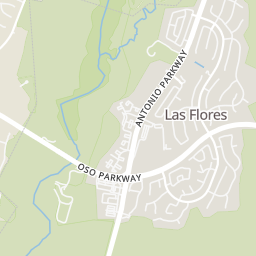
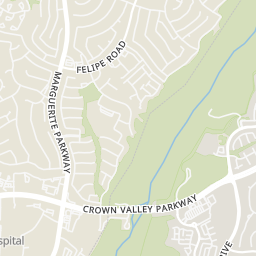
Within 2 miles of this home: 29 restaurants and cafés, 4 grocery stores, 28 parks and green spaces, and 31 transit stops.
Place data from OpenStreetMap.
c
Starbucks
Pick Up Stix
Asian restaurant
Jack in the Box
Oso Parkway
Taco Bell
Oso Parkway
Cosmo's Italian Restaurant
The Ranch Sports Grill
Antonio Parkway
Paris Baguette
Crown Valley Parkway
Stater Bros
Crown Valley Parkway
Trader Joe's
Antonio Parkway
Albertsons
Crown Valley Parkway
Pavilions
Marguerite Parkway
Las Flores Elementary Playground
Lunch Tables
Student Field
Upper Chiquita Reservoir
Sergeant Matt Davis Park
Pleasanton Park
Quail Run Park
Thalia Park
OCTA
Felipe/Oso
Felipe-Oso
Felipe/Oso Northbound
Felipe-Fieldcrest
Felipe/Fieldcrest Northbound
Felipe/Fieldcrest
Felipe-Athens
School ratings (A+ to F) from HJN community data.
Guidepost Montessori at las Flores
PK-TKG · Montessori
11 students · 5.8:1 student–teacher
Las Flores Middle School
6-8 · Regular · Capistrano Unified School District
593 students · 21.4:1 student–teacher
Las Flores Elementary School
KG-5 · Regular · Capistrano Unified School District
328 students · 25.2:1 student–teacher
Tesoro High School
9-12 · Regular · Capistrano Unified School District
2,030 students · 22.7:1 student–teacher
Bathgate Elementary School
KG-5 · Regular · Capistrano Unified School District
570 students · 25.9:1 student–teacher
Chaparral Elementary School
KG-5 · Regular · Capistrano Unified School District
604 students · 23.2:1 student–teacher
Pacific Preschool
KG-KG · Early Childhood Program/Child Care Center
13 students · 9.3:1 student–teacher
Wagon Wheel Elementary School
KG-5 · Regular · Capistrano Unified School District
441 students · 23.2:1 student–teacher
68$1,399,900
4 bd · 3 ba · 1,996 sqft
21 Arcilla, Rancho Santa Margarita, CA
CENTURY 21 Affiliated · on 3 MLSs
 Price Reduced49
$1,500,000
4 bd · 3 ba · 2,900 sqft
33 Acanthus, Rancho Santa Margarita, CA
Berkshire Hathaway HomeService · on 3 MLSs
 Price Reduced74
$1,375,000
4 bd · 3 ba · 2,045 sqft
34 Reata, Rancho Santa Margarita, CA
Coldwell Banker-Campbell Rltrs · on 3 MLSs
 Price Reduced26
$1,490,000
4 bd · 3 ba · 2,459 sqft
1 Via Villario, Rancho Santa Margarita, CA
Steve Chen · Globe Realty · on 3 MLSs
The MLS (CLAW) California Regional Multiple Listing Service (CRMLS)
Some properties which appear for sale on this web site may subsequently have sold or may no longer be available.
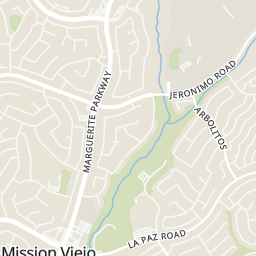
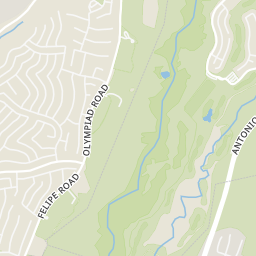
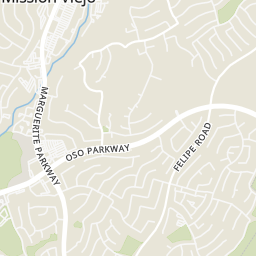
Rings at ½ mile and 1 mile. Basemap © OpenMapTiles © OpenStreetMap contributors.
Open the Rancho Santa Margarita camera map6 license-plate readers mapped within 1 mile of this home. None within ½ mile. Nearest: 0.9 mi northeast.
| Device type | Within ½ mi | Within 1 mi |
|---|---|---|
| License-plate readers | 0 | 6 |
Community-reported via OpenStreetMap; may be incomplete. Data as of . © OpenStreetMap contributors (ODbL)
License-plate readers (ALPR) are fixed cameras that photograph passing vehicles and read their plates. Records are typically shared with the agency or association that operates the camera.