Price Reduced31
$499,000
3 bd · 3 ba · 2,080 sqft
9490 Autumn Leaf Way, Reno, NV
Jennifer Heinrichs · BHG Drakulich Realty

No listing photos
3
Beds
2
Baths
1,980
Sqft
2019
Year built
Range $612,646 – $637,406 · as of August 30, 2026
ATTOM automated valuation model · 55 published estimates over 6.7 years · shaded band is the model's own published low-to-high range
Highest reading $649,221 in October 2022; lowest $401,900 in January 2020. The vertical scale starts at the series' own low, not at zero — it is drawn to show movement, not absolute size.
$125,005
Estimated monthly payment
$4,152/mo
Loan amount $500,021. Estimate only — your actual rate and payment depend on credit, location, and lender.
2026 roll
Northern Nevada Regional MLSSome properties which appear for sale on this web site may subsequently have sold or may no longer be available.
Price Reduced31$499,000
3 bd · 3 ba · 2,080 sqft
9490 Autumn Leaf Way, Reno, NV
Jennifer Heinrichs · BHG Drakulich Realty
 59
59$510,000
4 bd · 3 ba · 2,182 sqft
11775 Desert Grass Court, Reno, NV
Yao Yao Zhuang · Sierra Nevada Properties-Frnly
 Price Reduced26
$449,000
2 bd · 1 ba · 1,260 sqft
304 Limber Pine Drive, Reno, NV
Karen Walker-Hill · Ferrari-Lund Real Estate Reno
 Price Reduced31
$530,000
3 bd · 2 ba · 1,719 sqft
829 Calamity Court, Reno, NV
Harmony Hobbs · Ferrari-Lund Real Estate Reno
 Price Reduced33
$469,900
3 bd · 1 ba · 1,224 sqft
185 E Surge Street, Reno, NV
Randita Mendez-Parra · Real Broker LLC
 Price Reduced74
$465,000
4 bd · 3 ba · 1,860 sqft
8918 Wolf Moon Drive, Reno, NV
Aaron Coombs · LPT Realty, LLC
School ratings (A+ to F) from HJN community data.
North Valleys High School
9-12 · Regular · Washoe County School District
2,307 students · 25.1:1 student–teacher
Alice L. Smith Elementary School
KG-5 · Regular · Washoe County School District
512 students · 15.9:1 student–teacher
Ester Bennett Elementary School
KG-5 · Regular · Washoe County School District
529 students · 15.5:1 student–teacher
Lois Allen Elementary School
KG-5 · Regular · Washoe County School District
478 students · 17.7:1 student–teacher
Tmcc Magnet School
10-12 · Regular · Washoe County School District
245 students · 44.5:1 student–teacher
Sun Valley Elementary School
KG-5 · Regular · Washoe County School District
520 students · 17.3:1 student–teacher
Virginia Palmer Elementary School
KG-5 · Regular · Washoe County School District
419 students · 15.2:1 student–teacher
Desert Skies Middle School
6-8 · Regular · Washoe County School District
875 students · 19.0:1 student–teacher
Within 2 miles of this home: 16 restaurants and cafés, 2 grocery stores, 6 parks and green spaces, and 3 transit stops.
Place data from OpenStreetMap.
Wendy's
North Hills Boulevard
Burger King
North Hills Boulevard
Carmelita's Taqueria
Mexican restaurant · North Hills Boulevard
Carmelita's Crazy Cravings
North Hills Boulevard
The 395
North Hills Boulevard
Subway
North Hills Boulevard
Twin Dragon
Chinese restaurant · North Hills Boulevard
Round Table Pizza
North Hills Boulevard
Raley's
North Hills Boulevard
Super Carniceria
Panther Valley Park
Link Lane
Golden Valley Park
Hillview Drive
Sun Valley Community Park
Raleigh Heights Park
Burgess Place
Sun Valley Regional Park
Countess Angela Dandini Gardens
5
Sun Valley/6th
Sun Valley/Gepford Pkwy
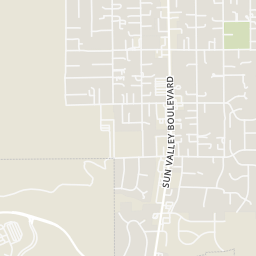
Rings at ½ mile and 1 mile. Basemap © OpenMapTiles © OpenStreetMap contributors.
Open the Reno camera map3 license-plate readers mapped within 1 mile of this home, all identified as Flock Safety devices. None within ½ mile. Nearest: 0.8 mi northwest.
| Device type | Within ½ mi | Within 1 mi |
|---|---|---|
| License-plate readers | 0 | 3 |
| of which Flock Safety | 0 | 3 |
Community-reported via OpenStreetMap; may be incomplete. Data as of . © OpenStreetMap contributors (ODbL)
License-plate readers (ALPR) are fixed cameras that photograph passing vehicles and read their plates. Records are typically shared with the agency or association that operates the camera.
Flock Safety is a company whose plate-reader cameras are used by police departments, cities, HOAs and businesses. Its devices are usually solar-powered and pole-mounted.